Combloux 

$1,750,000.00

Overview

Bedroom

Bath

Garage

0

Internal Area

Land Size

Property Type

Villa/Townhouse

Chalet - 7 Pièces - Combloux

Property Description

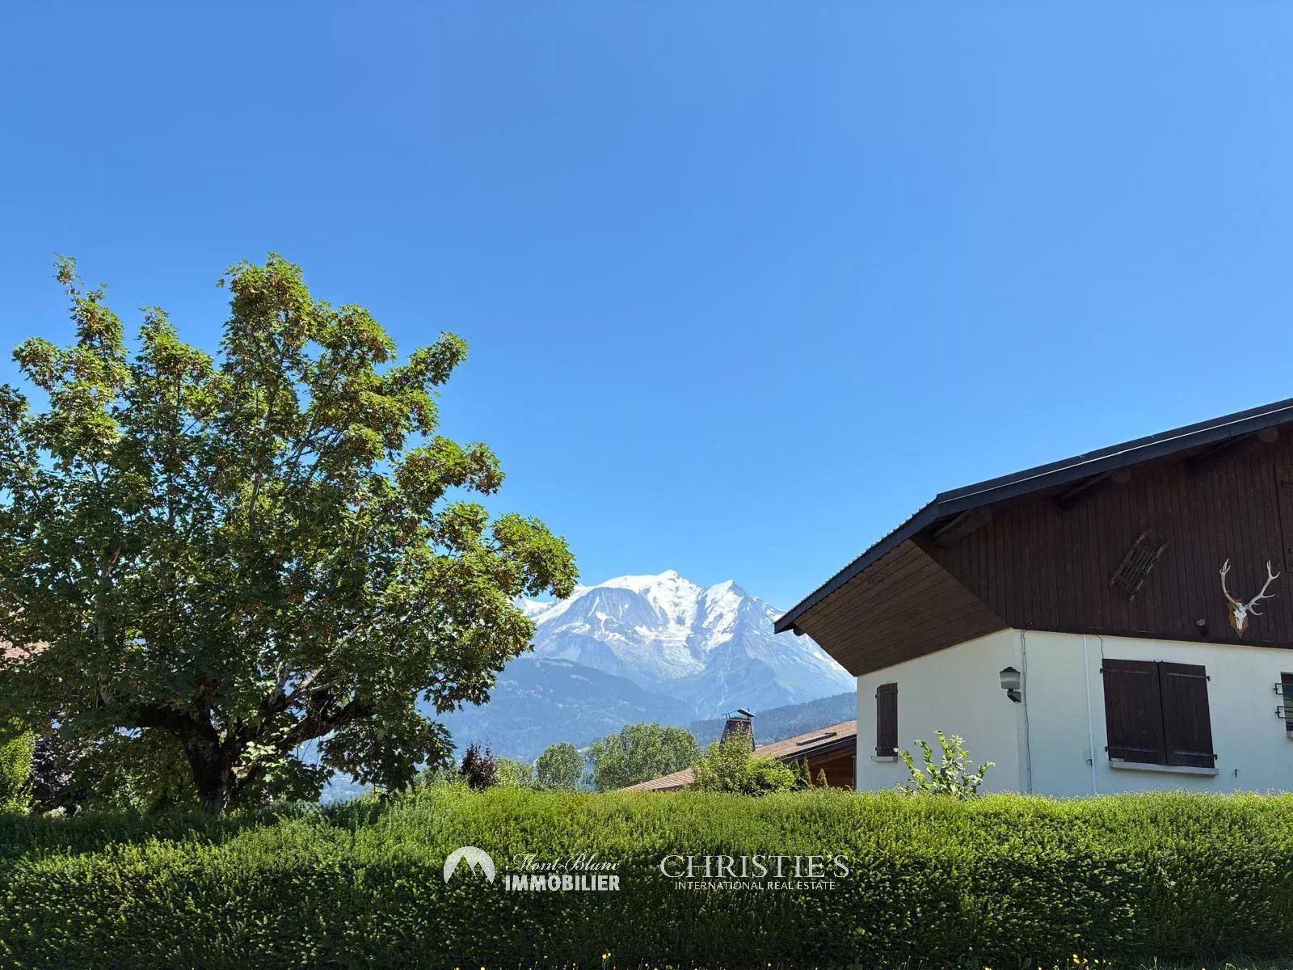
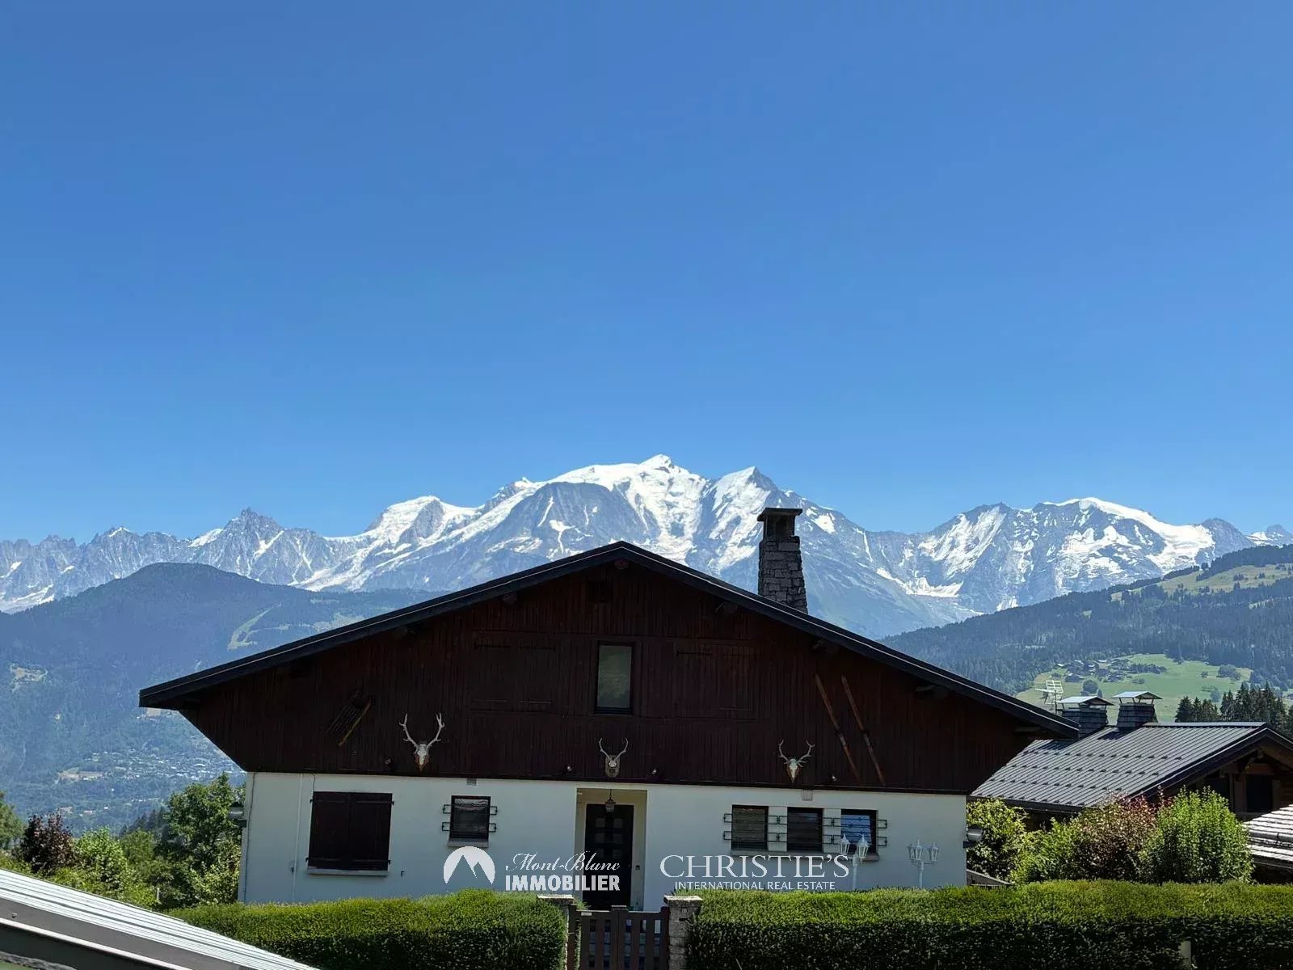
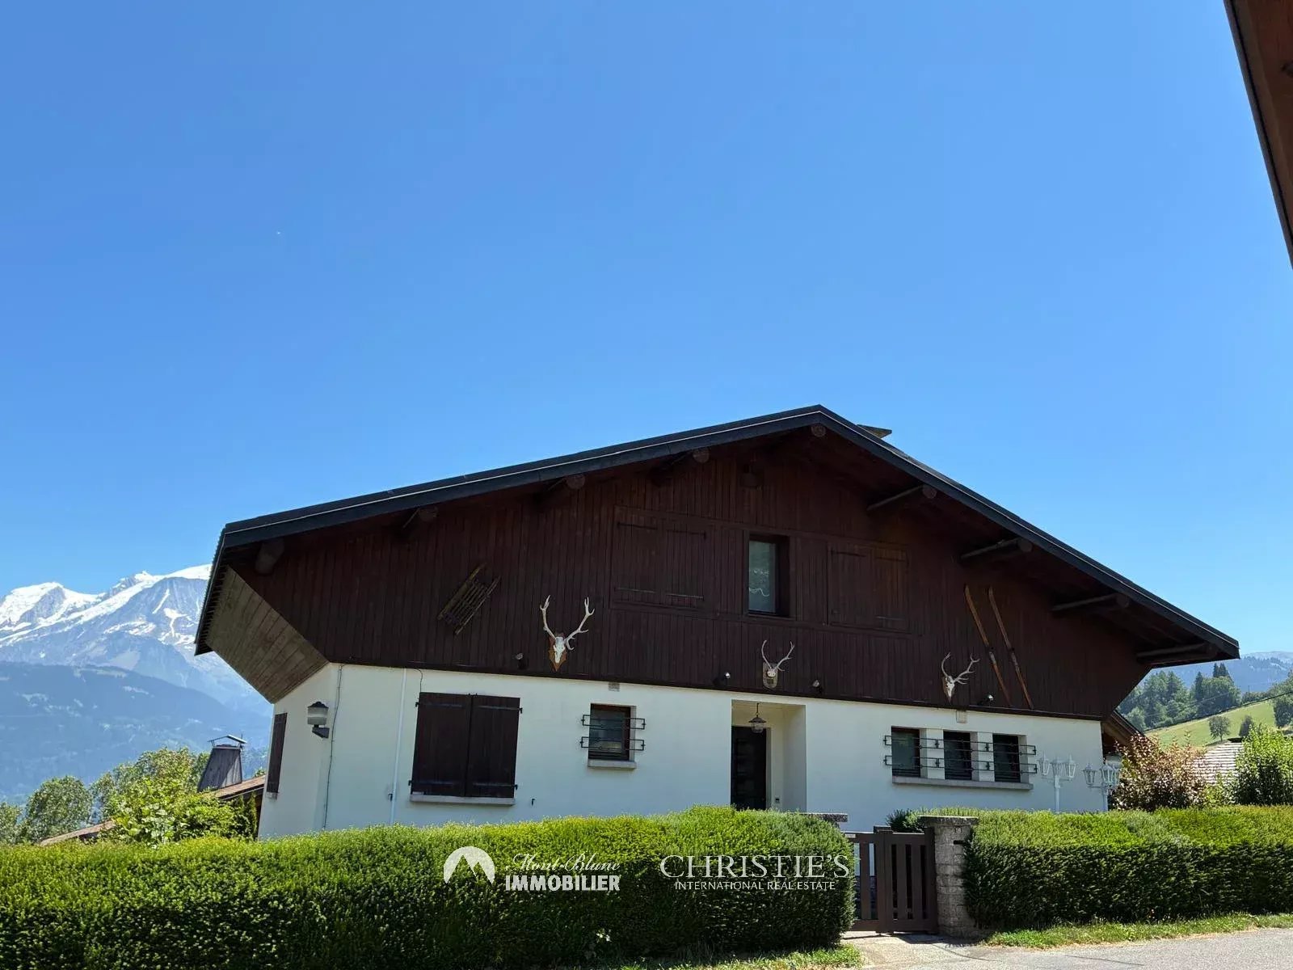
Located halfway between the village and the ski area, renovation chalet offering a total area of approximately 250m2 built on a 824m² land divided into 2 apartments including: On the ground floor: - Entrance apartment with storage, fitted kitchen overlooking dining room / lounge, two bedrooms, a bathroom with shower and a laundry corner. Technical room and cellar. And the N+1 floor: Entrance with storage, independent fitted and equipped kitchen, living room with fireplace overlooking balcony, dining room, one bedroom with balcony, and a bathroom with bathtub. And the N+2 floor: 3 bedrooms and a bathroom with shower. In annex: outdoor parking and a double garage.

Show more
General Agent

Get More Information

Schedule a property tour

In Person On Site Tour

Sign Up for the Newsletter

Sign Up for Newsletter

By clicking "Submit" I agree to the Privacy Policy and Terms of Service, and I consent for Christie's Real Estate NSW, agents to call, text, or email me for any purpose including marketing at any number provided including via automatic telephone dialing system and/or artificial or prerecorded voice, and such consent is not required to purchase goods or services as I may always call directly here. Standard data and messaging rate may apply. You may unsubscribe at any time.

Related Stories

Home Tours

Global Prestige giant Christie's International Real Estate opens in NSW

Home Tours

Home Tours