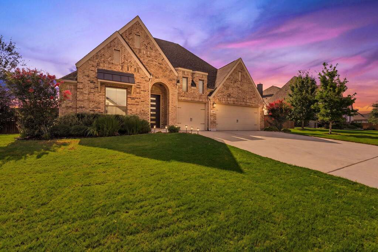
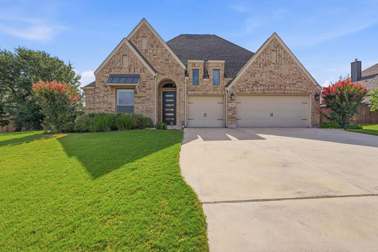
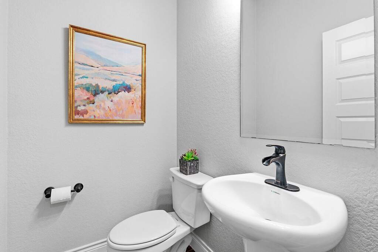
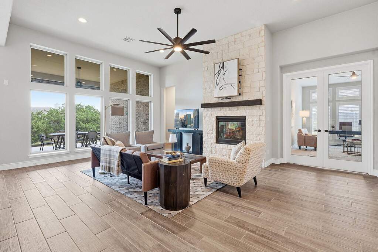
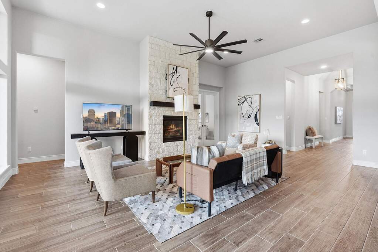
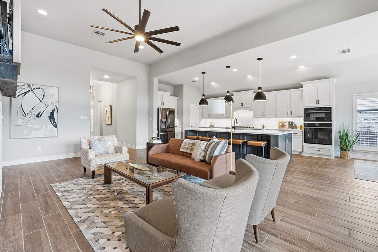
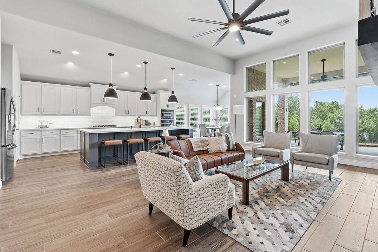
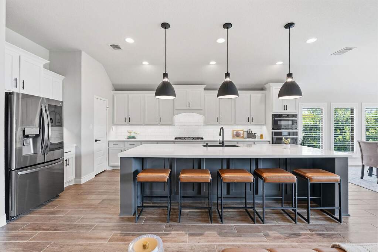
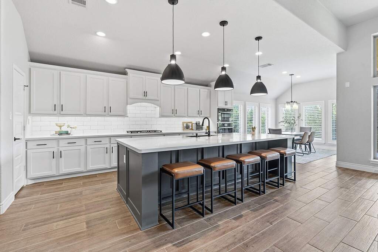
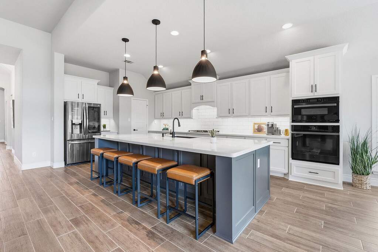
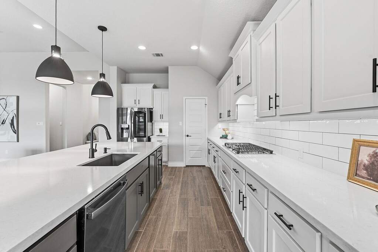
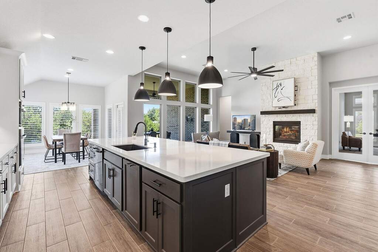
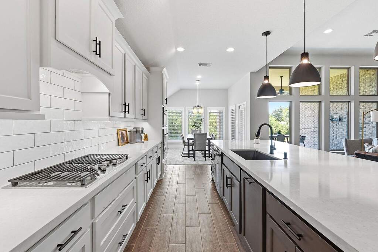
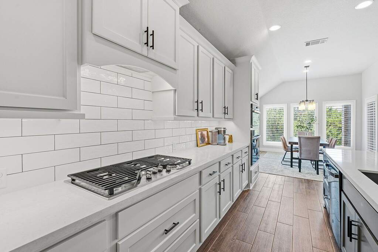
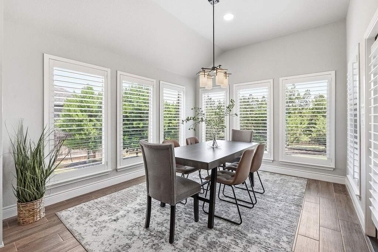
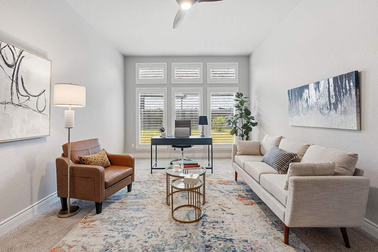
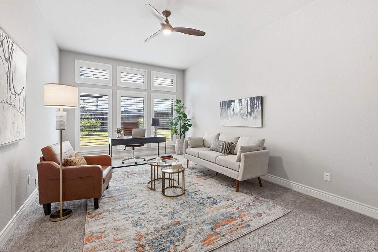
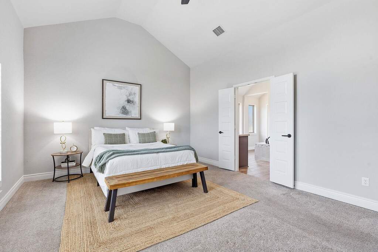
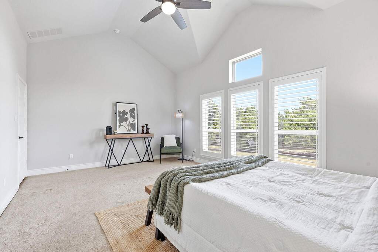
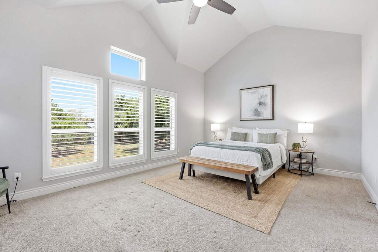
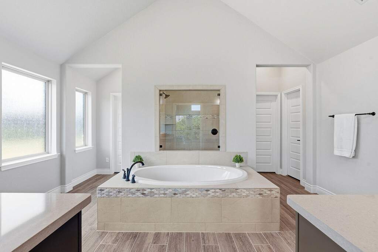
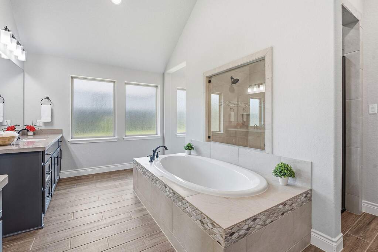
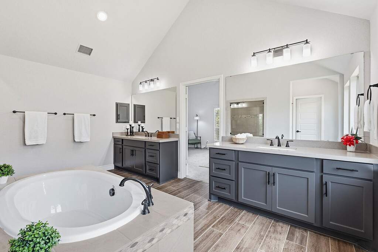
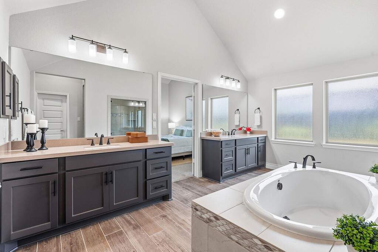
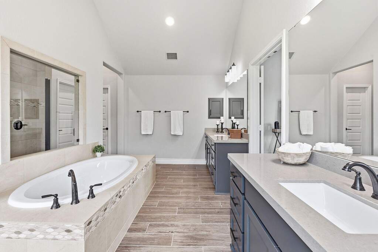
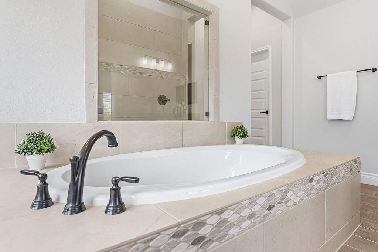
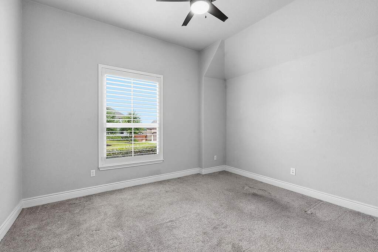
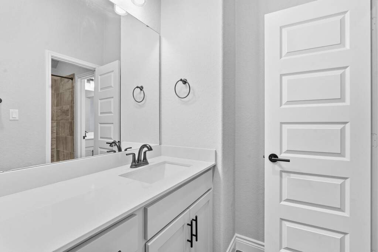
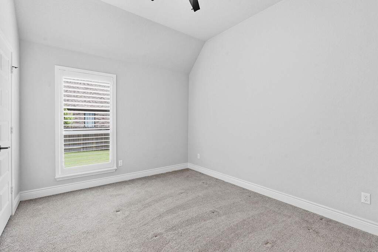
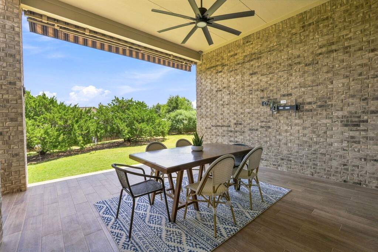
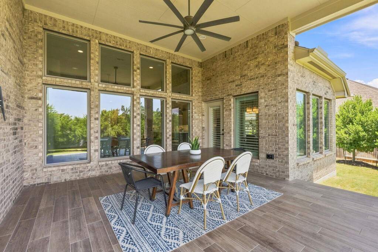
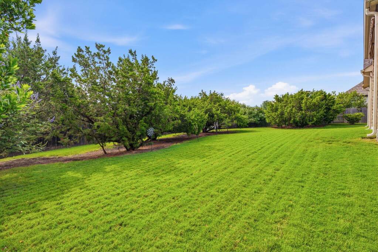
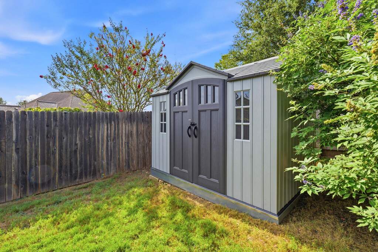
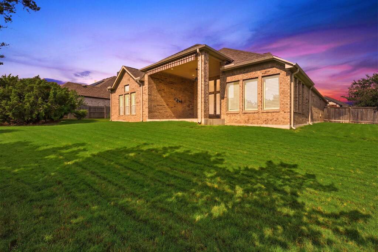
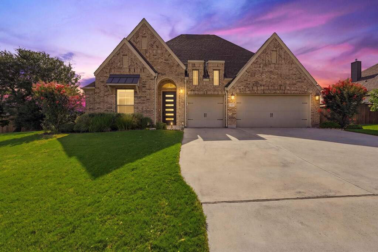
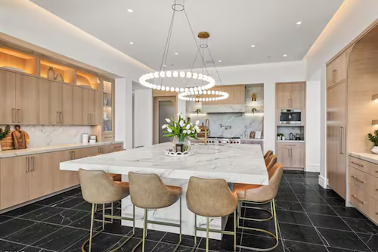
Luxury, comfort and design come together in this single story home in the gated Highpointe community. Set on a 0.43 acre lot, the residence offers 2,895 square feet, four bedrooms, three full baths, one half bath, two living areas and a three car garage. The open floor plan is filled with natural light and elevated finishes including high ceilings, plantation shutters, five inch baseboards, upgraded doors and hardware, wrought iron details, tile flooring and a striking gas fireplace with a cast stone surround. The kitchen is designed for everyday living and effortless entertaining, featuring 42 inch cabinetry, stone countertops, a tile backsplash, stainless steel appliances, gas cooktop, convection oven, walk in pantry and an impressive 15 foot kitchen island that provides prep space, seating and a natural gathering place. The primary suite feels like a retreat with a spa inspired bath offering dual vanities, a deep soaking tub, separate glass enclosed shower and expansive walk in closet. Two additional bedrooms, a flexible game room or second living area and a dedicated laundry room provide space to work, relax and host. Smart home technology includes keyless entry, a Nest thermostat, video doorbell, WiFi enabled garage access, smart lighting and a wired alarm system. Energy efficient features include a 16 SEER HVAC system, radiant barrier, Low E windows, LED lighting, enhanced insulation, PEX plumbing and Energy Star appliances. Outside, brick and stone details, professional landscaping and a stained front door create polished curb appeal. The covered patio with a retractable awning extends the outdoor living space and overlooks a private fenced backyard with full sod, irrigation and a storage building. Highpointe residents enjoy resort style amenities including pools, fitness facilities, tennis and sport courts, trails, playgrounds, gathering spaces and planned community activities. Refined Hill Country living with exceptional space, quality and convenience.