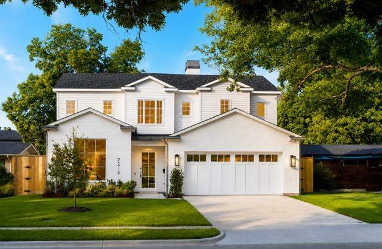
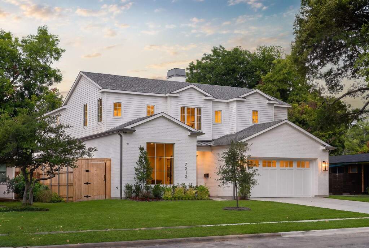
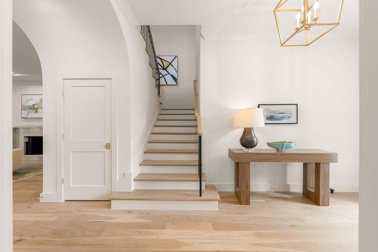
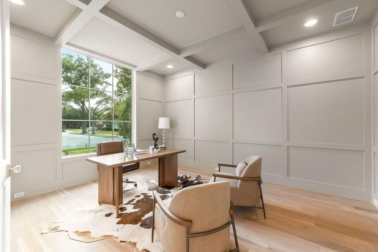
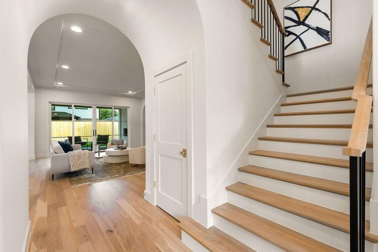
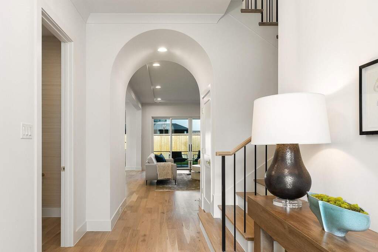
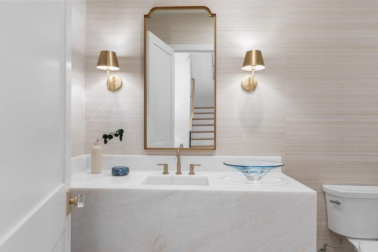
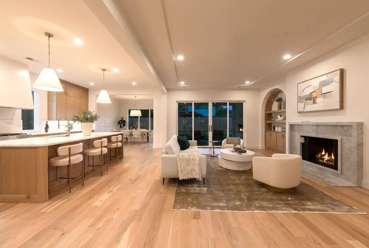
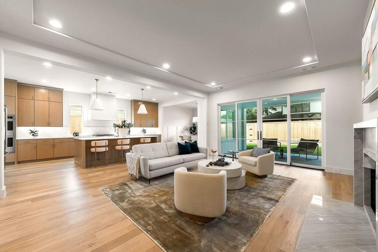
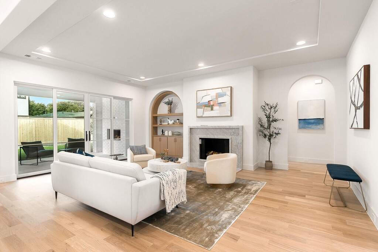
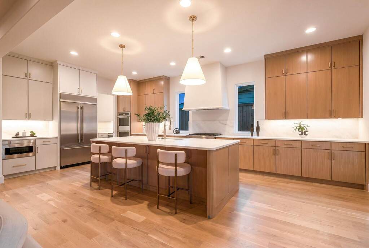
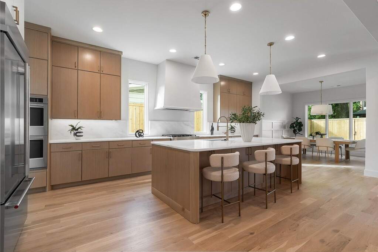
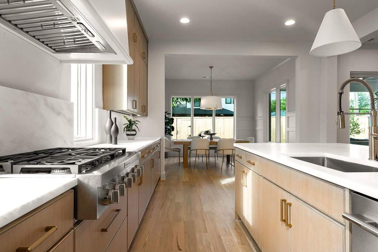
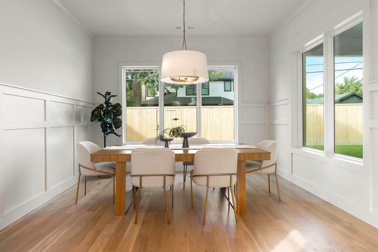
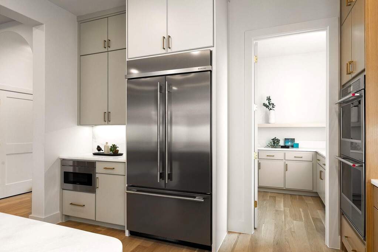
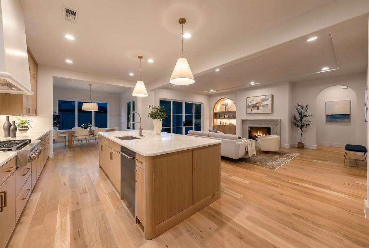
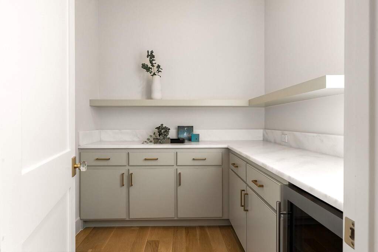
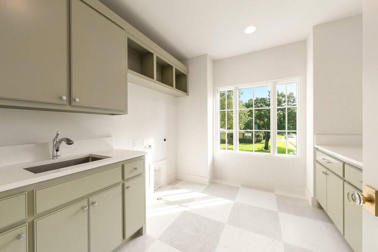
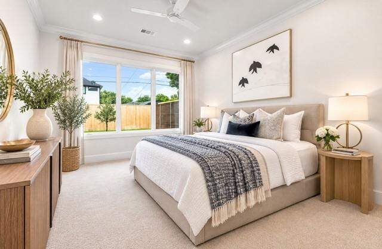
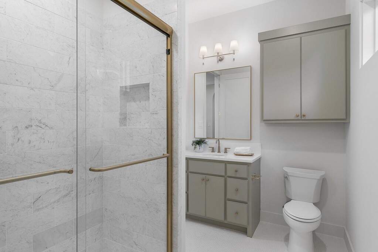
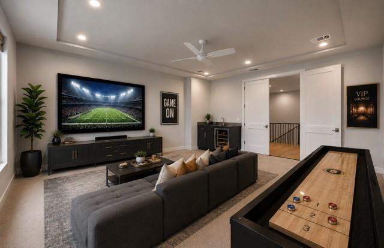
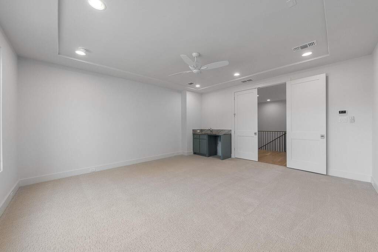
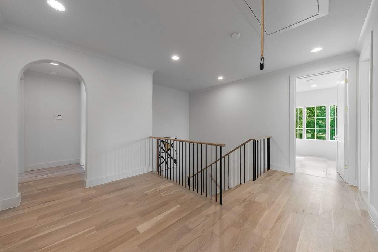
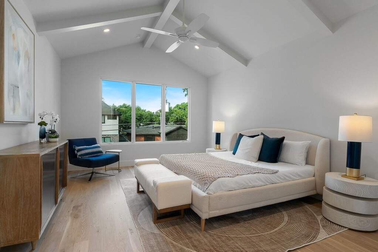
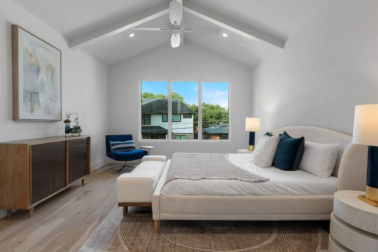
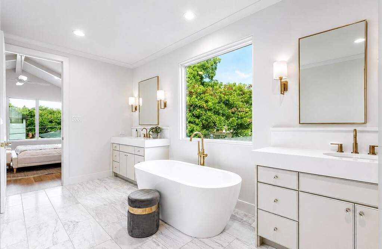
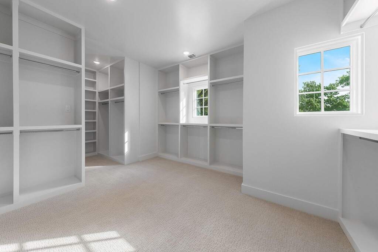
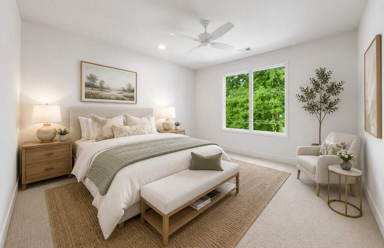
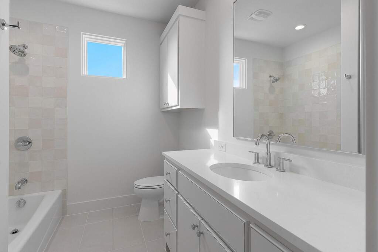
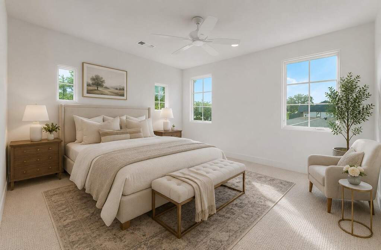
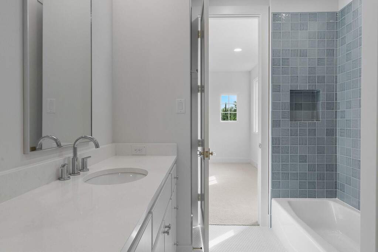
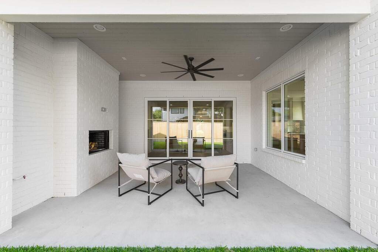
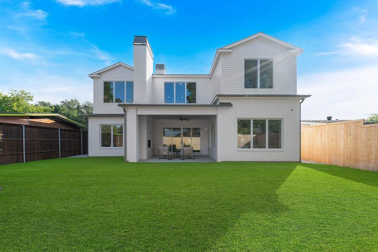
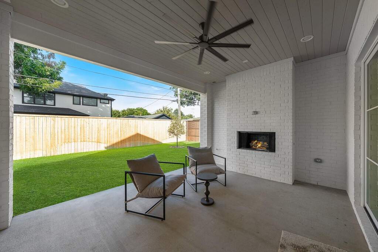
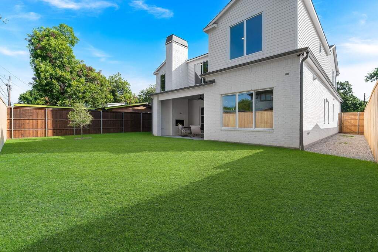
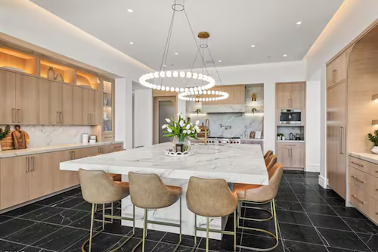
Experience exceptional luxury in this stunning new construction by Olerio Homes, ideally located in the highly sought-after University Terrace neighborhood and zoned to the acclaimed Lakewood Elementary. Thoughtfully designed with 4,289 square feet of sophisticated living space, this exceptional residence offers four spacious bedrooms, four and a half baths, a large study, and a floor plan that seamlessly blends elegance with everyday functionality. The heart of the home is an impressive open-concept living, dining, and entertaining space featuring beautiful blonde hardwood floors, soaring ceilings, custom cabinetry, a dramatic waterfall-edge island, built-in commercial-grade refrigerator, gas cooktop, double ovens, and an expansive walk-in pantry. The dedicated study provides the perfect work-from-home retreat. Tucked away upstairs is a luxurious primary suite and your own private sanctuary, complete with a spa-inspired bath featuring a freestanding soaking tub, oversized shower, and a custom walk-in closet. A rare additional primary suite on the first floor with its own ensuite bath offers incredible flexibility for guests or multigenerational living. Expansive sliding glass doors enhance the home's entertaining appeal and allow you to enjoy seamless indoor-outdoor living with two fireplaces-one anchoring the spacious living room and another creating a cozy atmosphere on the covered outdoor patio, perfect for year-round entertaining. Additional highlights include a generous laundry room, walk-in closets throughout, designer finishes, and the exceptional craftsmanship Olerio Homes is known for. Located just minutes from White Rock Lake, premier shopping, dining, and downtown Dallas, this extraordinary home offers the perfect combination of luxury, comfort, and one of East Dallas' most desirable locations.