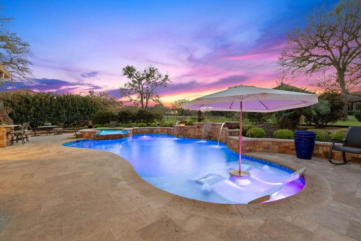
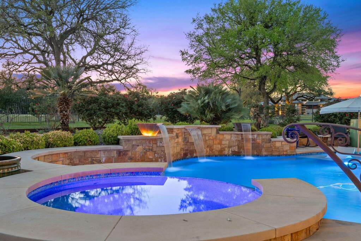
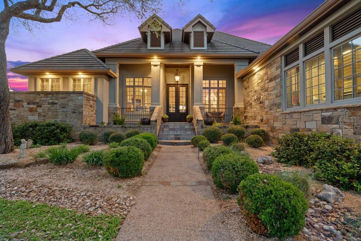
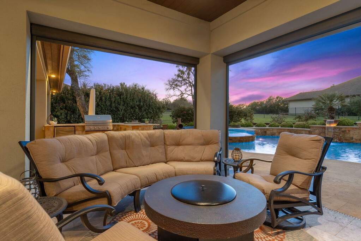
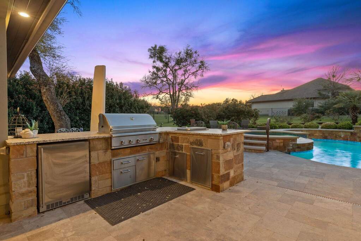
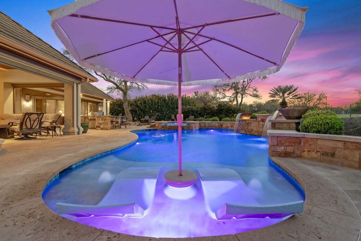
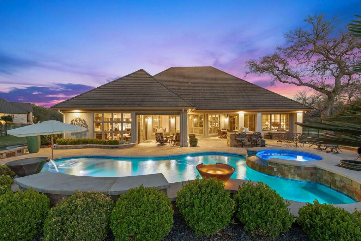
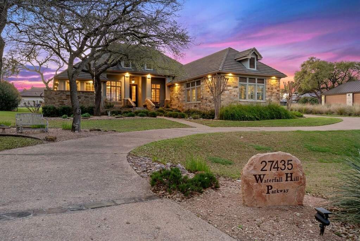
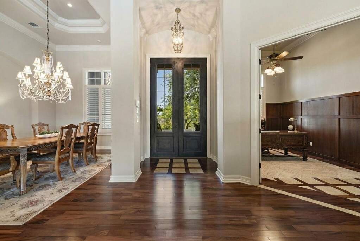
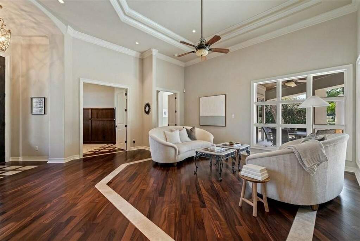
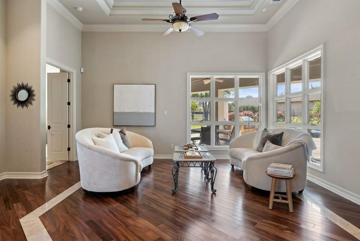
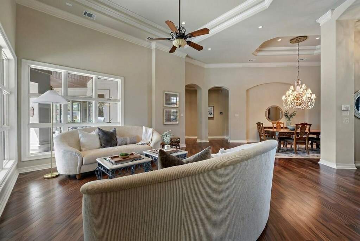
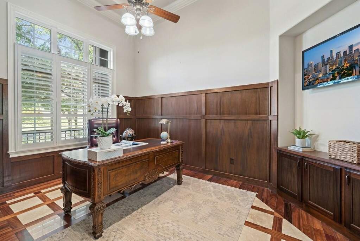
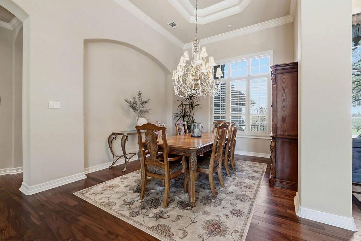
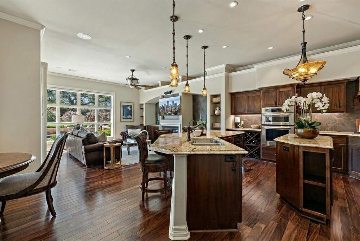
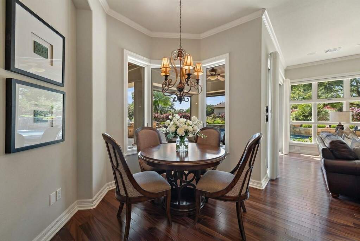
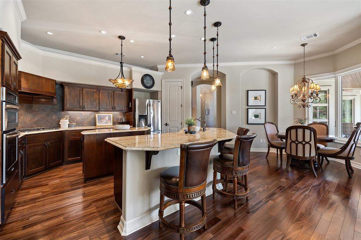
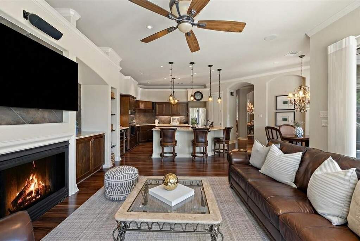
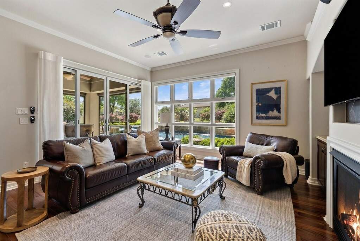
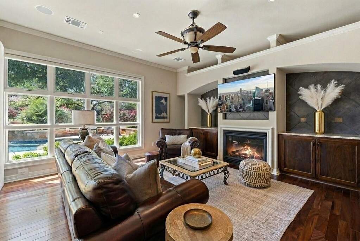
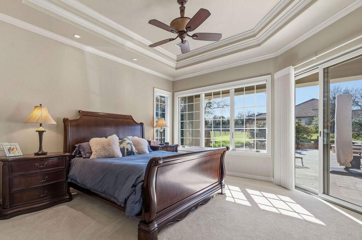
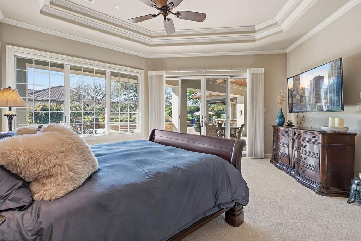
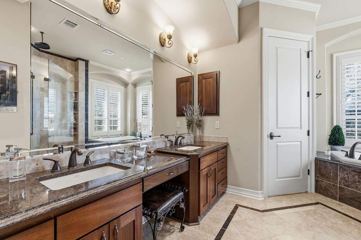
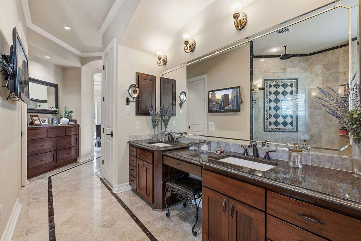
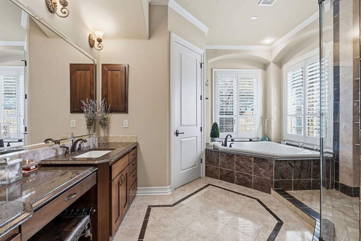
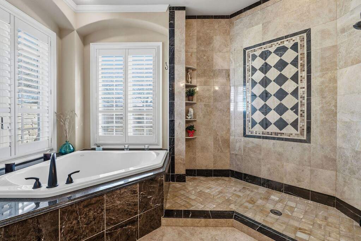
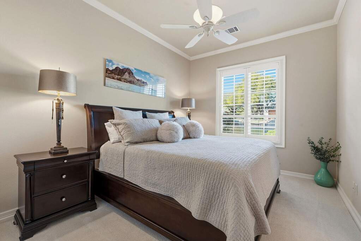
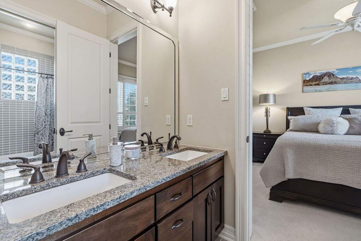
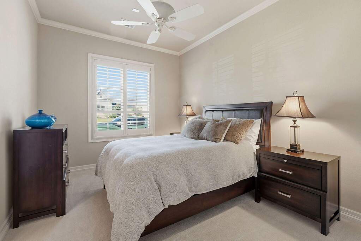
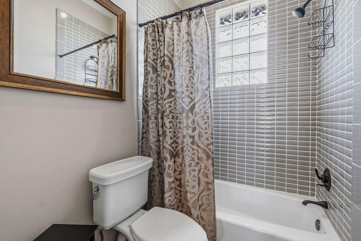
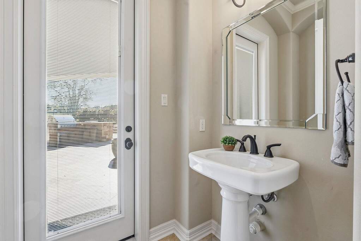
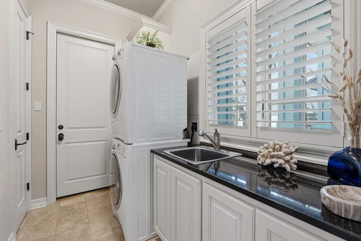
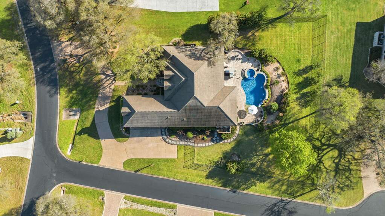
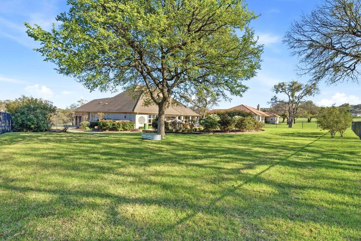
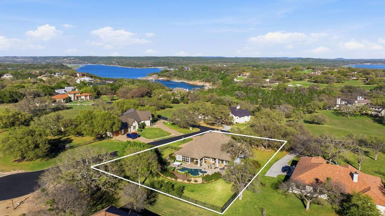
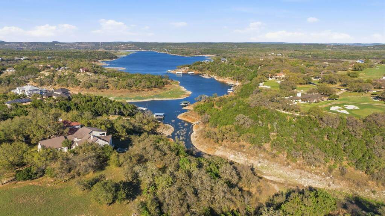
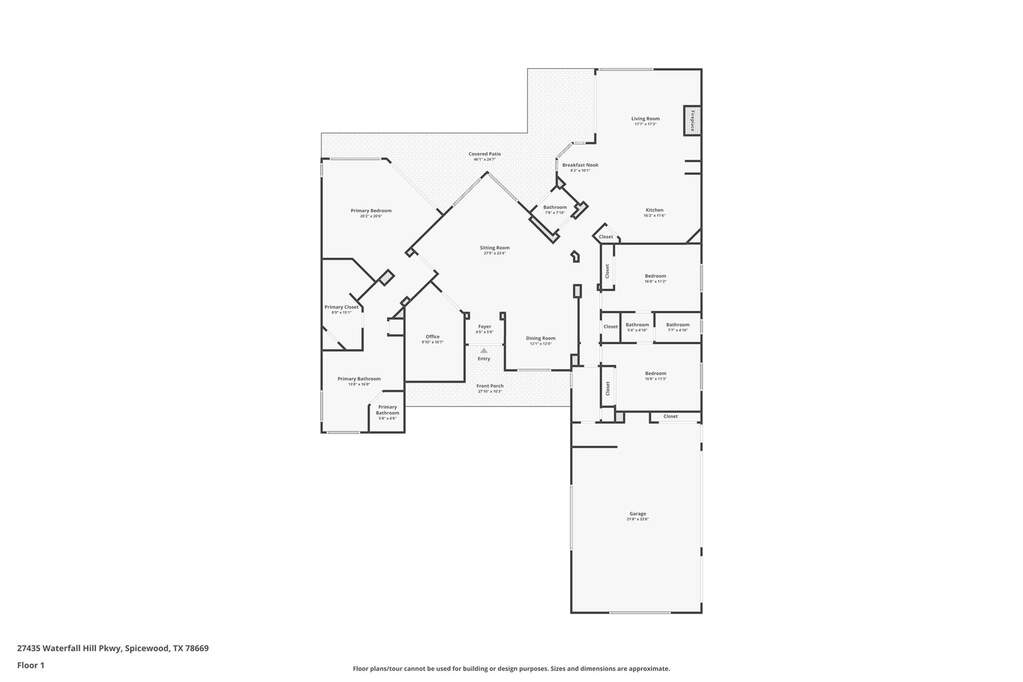
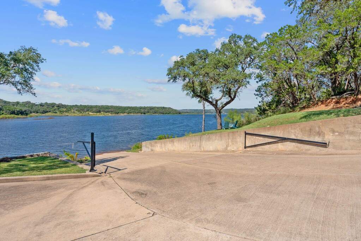
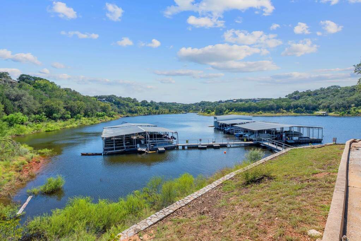
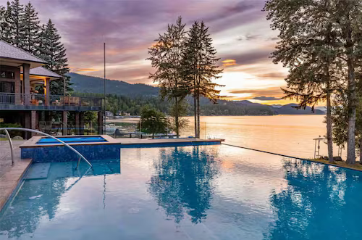
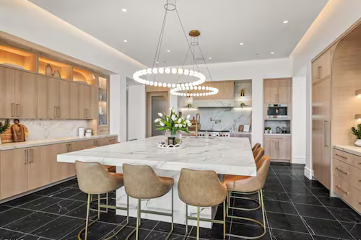
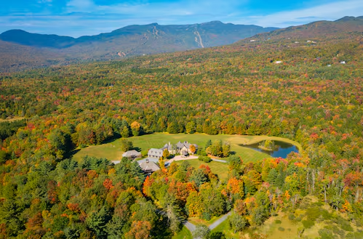
Serenity, peace, and elevated Hill Country living defines this stunning single-story home located within the prestigious gated Barton Creek Lakeside country club and waterfront community along Lake Travis. This elegant residence sits on a 0.66-acre corner lot with a circular driveway and three-car garage, shaded by mature oaks. The backyard oasis is a true highlight, featuring a beautiful pool with baja shelf, spa, water features, outdoor kitchen with grill, shaded lounge areas, and lush landscaping designed for both relaxation and entertaining. Inside, high ceilings and marble-inlaid hardwood floors create a bright, refined atmosphere, complemented by crown molding and custom cabinetry throughout. The well-designed floor plan offers ideal privacy, with the primary suite on its own wing. The gourmet kitchen includes granite countertops, stainless steel appliances, ample storage, and a layout that flows seamlessly into the main living and dining spaces. Expansive picture-framed windows capture Hill Country views, creating a natural connection between indoor living and the surrounding landscape. Residents may explore optional country club membership with access to an Arnold Palmer-designed golf course, updated clubhouse and fitness center, tennis and pickleball courts, and a private marina on Lake Travis with boat slips available for lease. Barton Creek Lakeside is located within one of the most exciting luxury growth corridors in the Texas Hill Country, with nearby developments including Loraloma/Thomas Ranch, Canyon Club and the highly anticipated Canyon Ranch Wellness Resort, expected to open in 2026, further enhancing the area's long-term appeal. Please note: select furnishings may convey, subject to contract terms, with a recently purchased golf cart available for separate negotiation. Schedule a private tour today. *Buyer to verify all information*