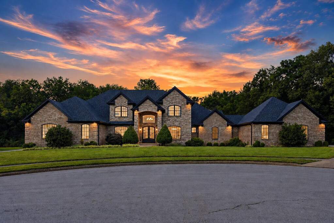
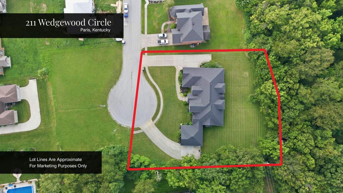
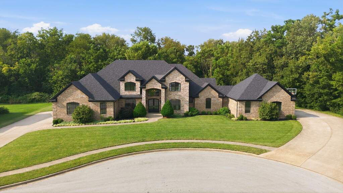
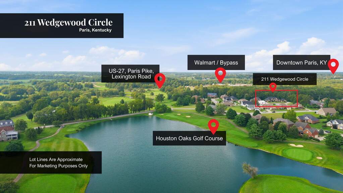
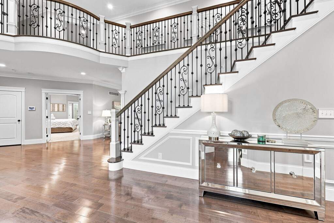
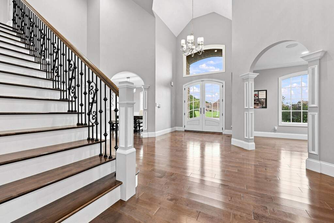
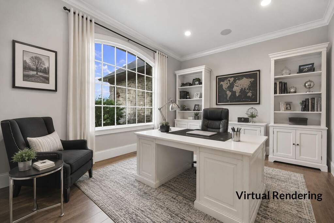
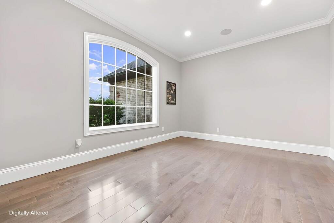
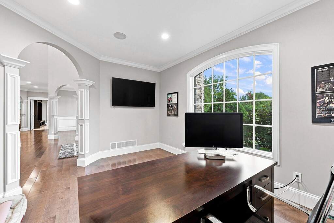
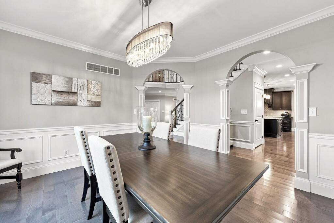
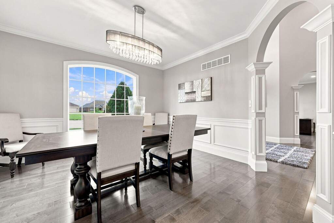
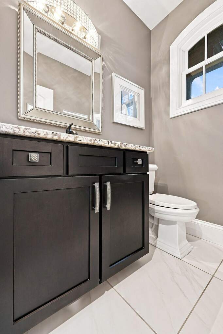
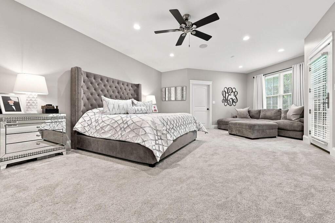
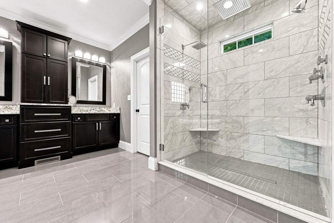
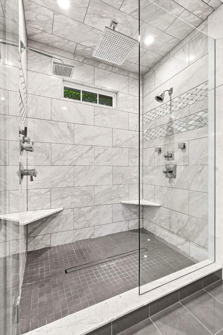
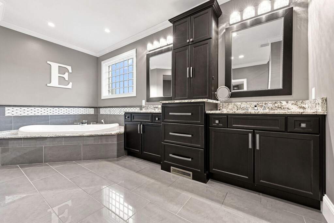
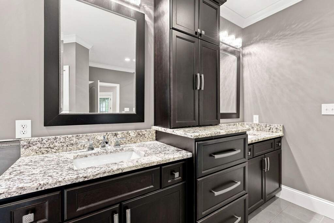
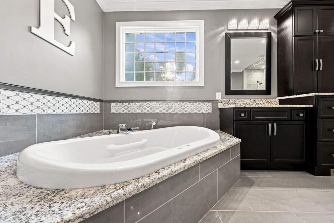
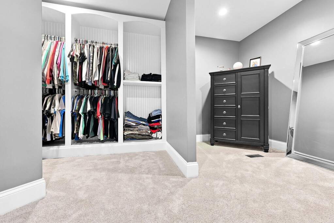
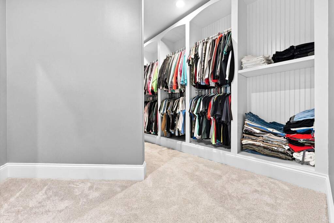
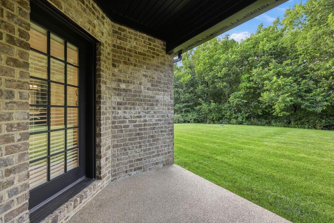
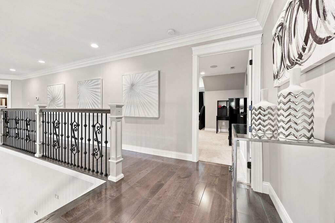
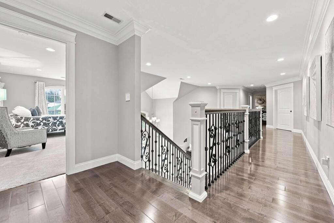
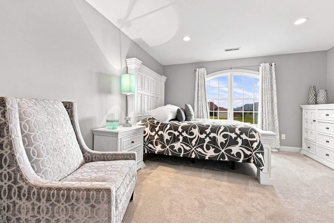
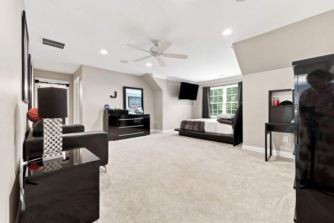
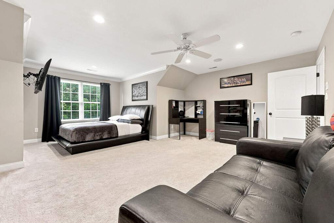
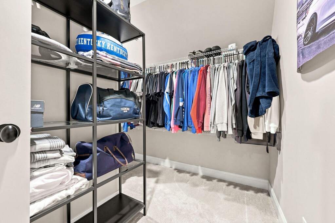
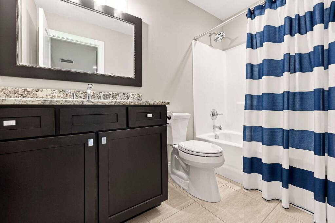
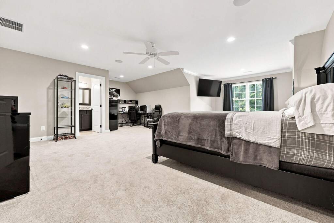
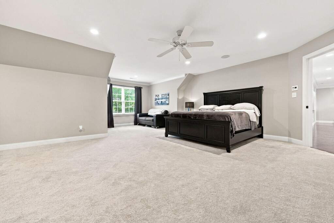
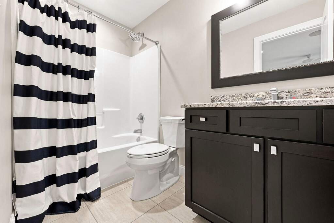
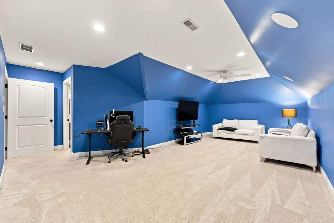
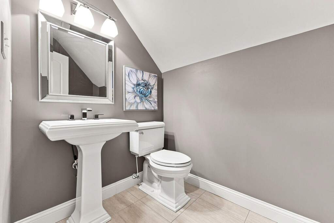
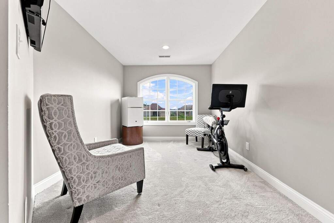
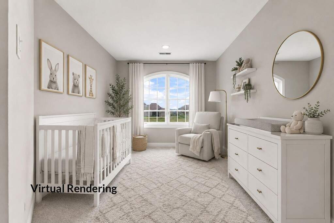
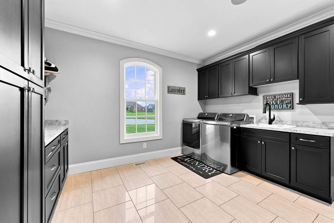
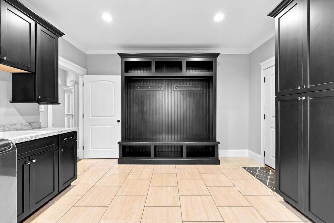
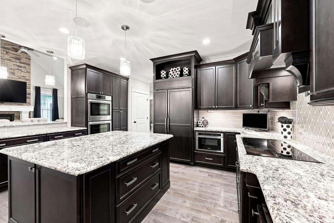
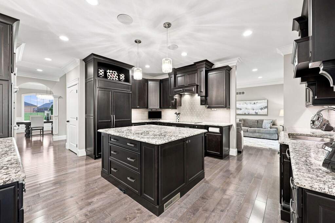
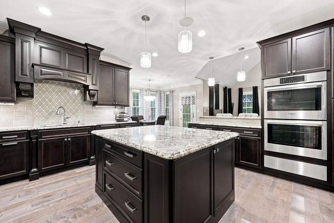
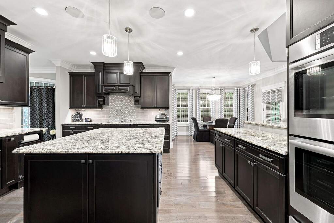
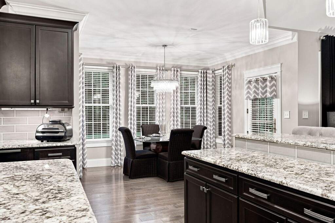
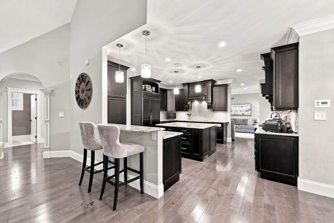
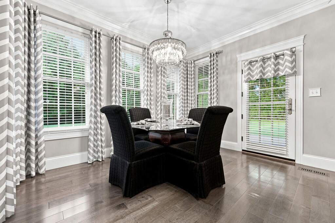
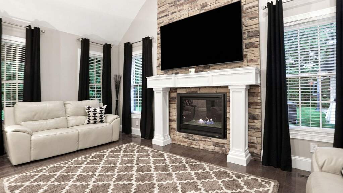
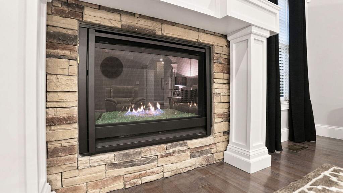
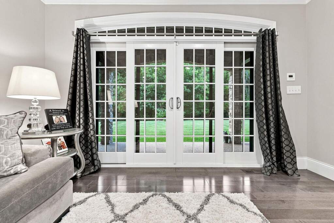
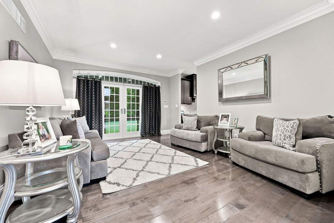
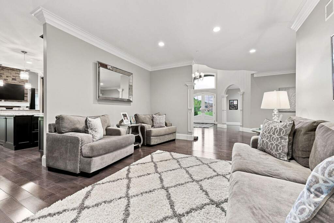
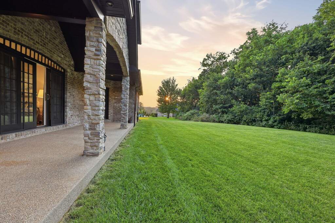
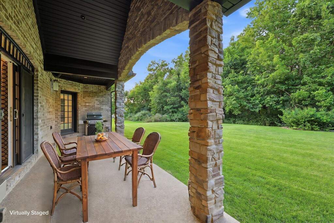
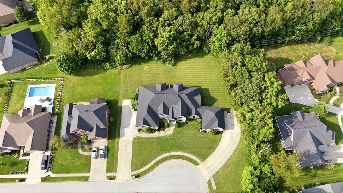
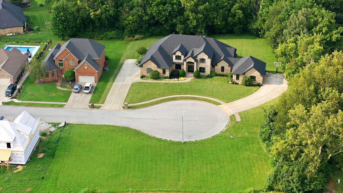
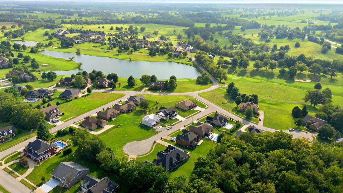
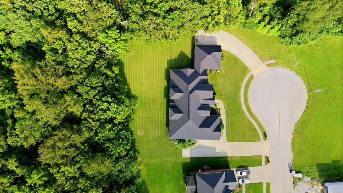
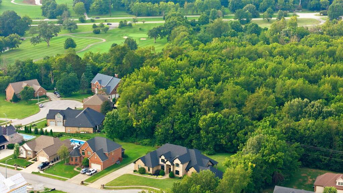
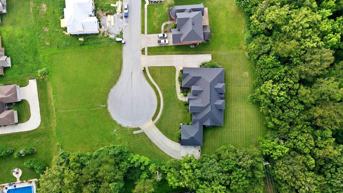
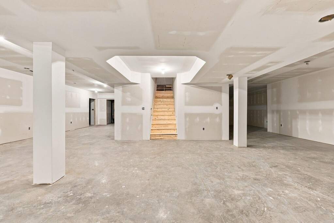
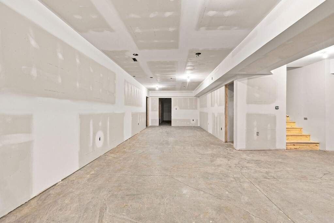
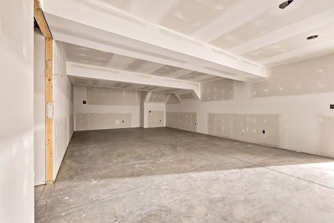
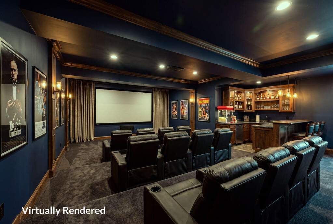
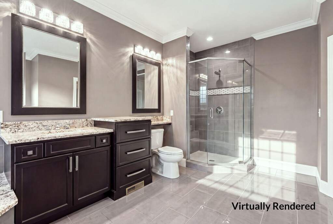
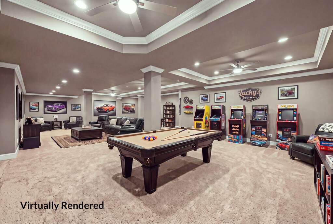
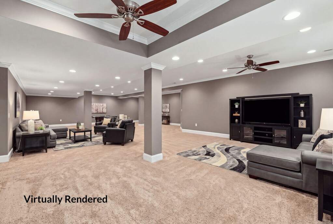
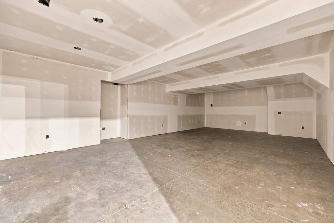
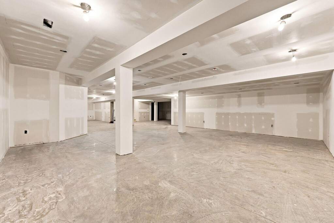
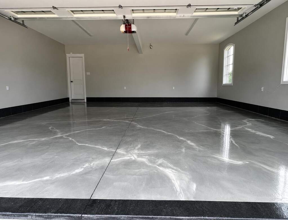
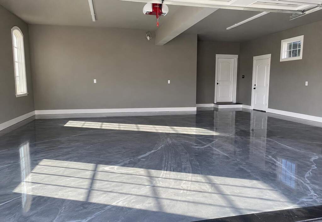
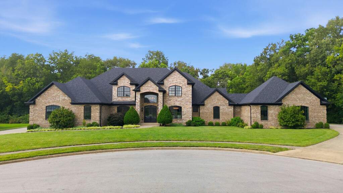
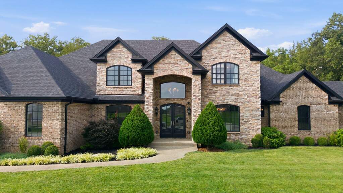
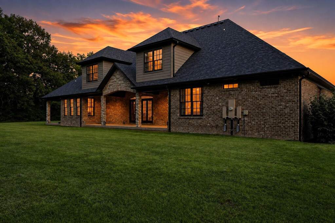
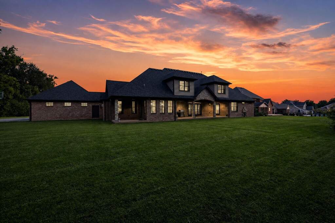
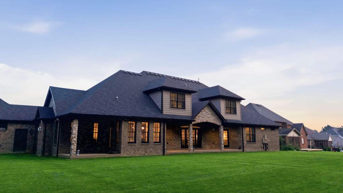
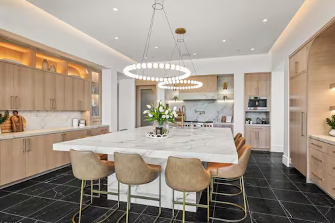
Tucked into a quiet cul-de-sac in Paris, Kentucky, this custom-built home at 211 Wedgewood Circle sits on a rare double lot framed by a mature tree line, offering privacy that is hard to find. The all-brick exterior gives the home timeless curb appeal from the moment you arrive, with custom trim throughout this beautiful home. The main level is home to a private primary suite, the only bedroom on this floor, featuring an ensuite bathroom with a dual waterfall shower and direct access to a covered back patio. A formal dining room, a separate living room, and a private office round out this level. A large kitchen with panel-front appliances, including a built-in double oven with a warming drawer underneath, opens into a spacious great room, creating an open gathering space for daily life. A half bathroom and an oversized utility room complete the main floor. Upstairs, four additional bedrooms offer flexible space for guests, hobbies, or however buyers want to make it their own, with two of the four featuring private ensuite bathrooms. A bonus room includes a half bathroom for guests, rounding out the home's total to five bedrooms, three full bathrooms, and two half bathrooms. The property includes two two-car garages, plus a separate utility garage for additional storage, giving room for vehicles, tools, and equipment. Below the main level, a 3,200-square-foot basement is fully drywalled and already roughed in for a bathroom. This blank-slate space is ready to become a home theater, entertaining area, or game room, and could easily include a wet bar for hosting. Imagine morning coffee on the covered back patio just off the primary suite, evenings hosting friends in a purpose-built entertaining space downstairs, and quiet weekends on a private, tree-lined lot with room to spread out. This home offers the space, privacy, and flexibility you are looking for. Schedule a private showing today.