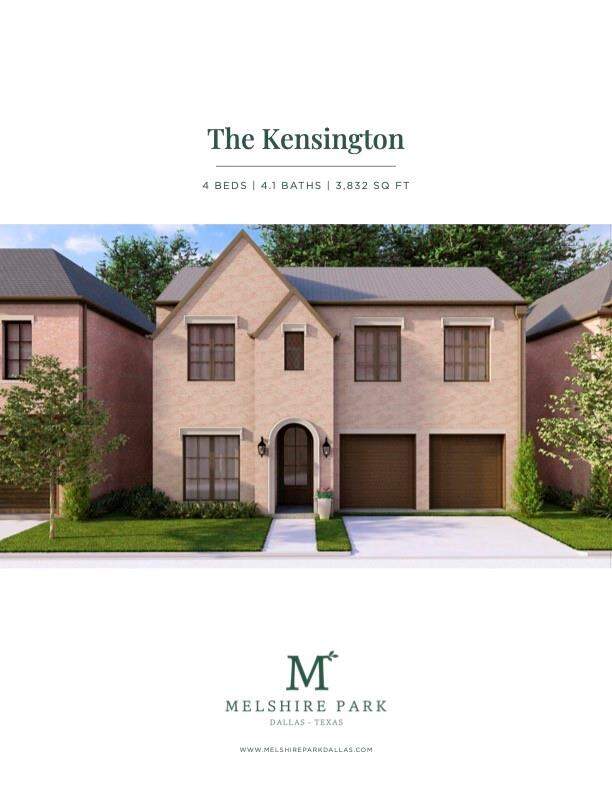
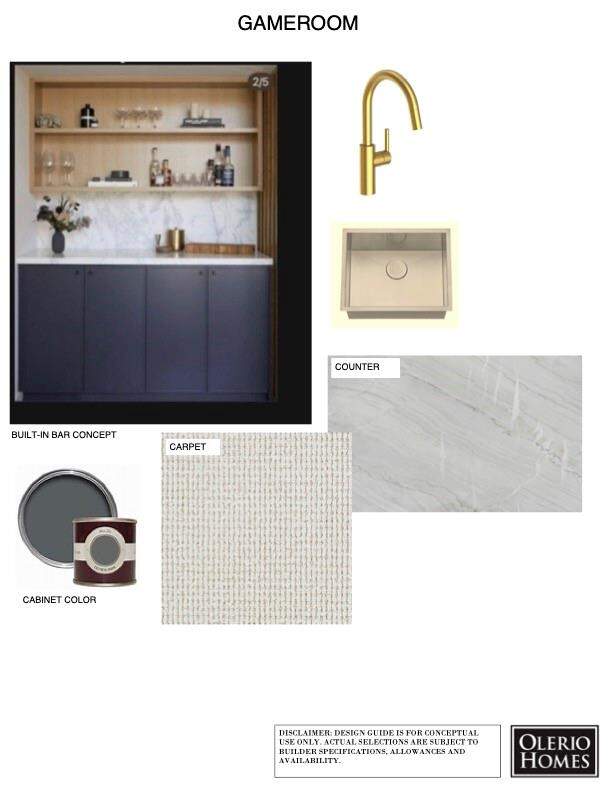
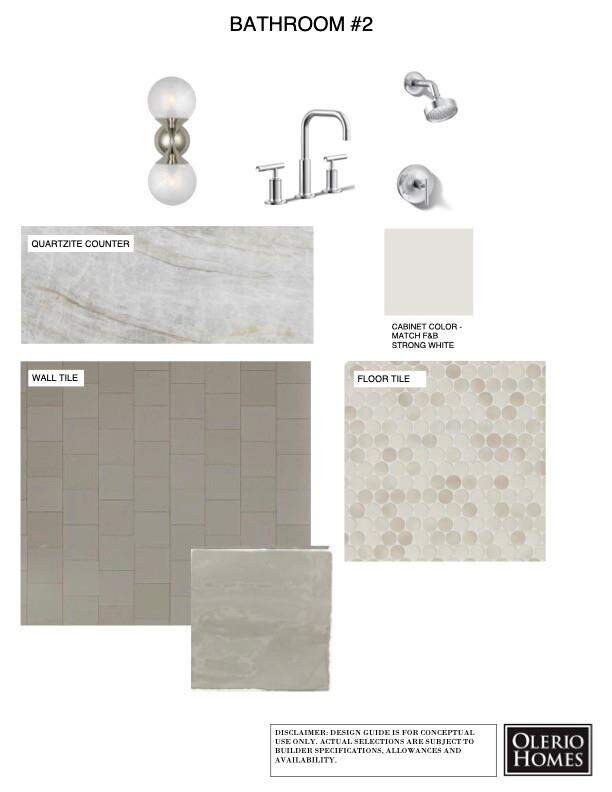
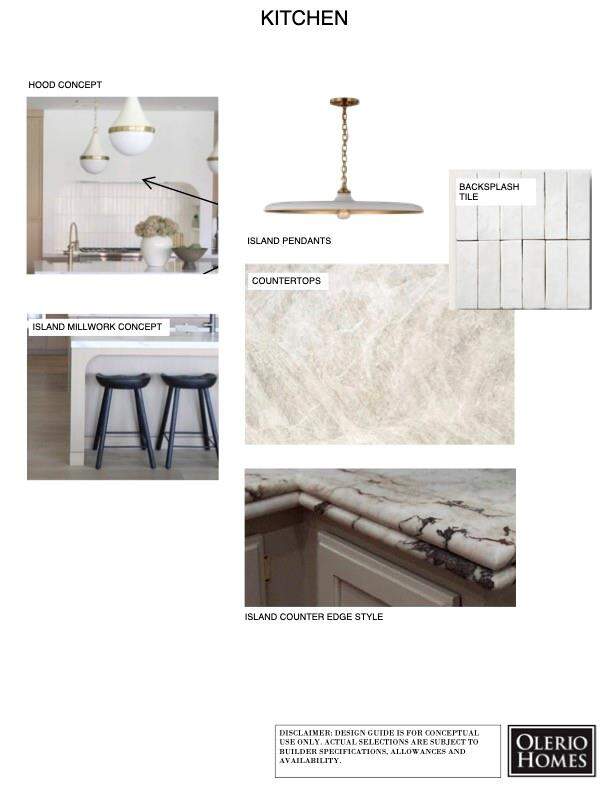
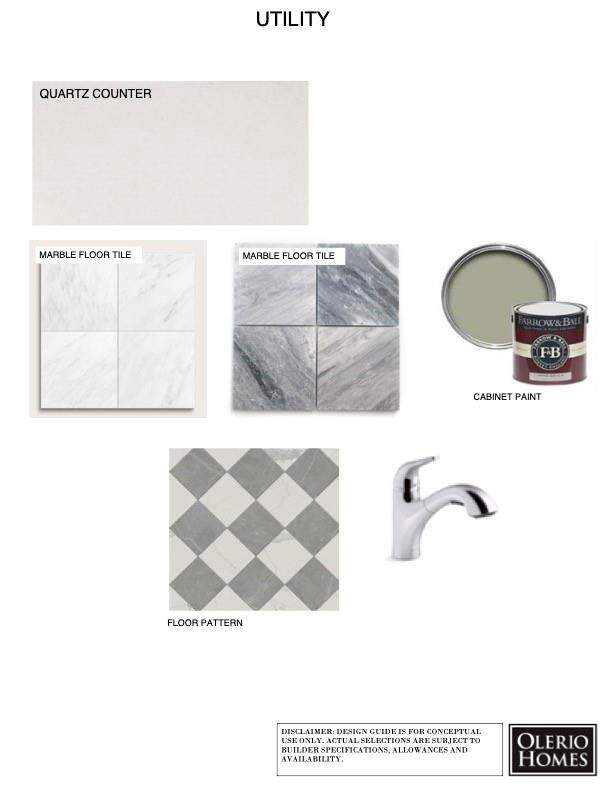
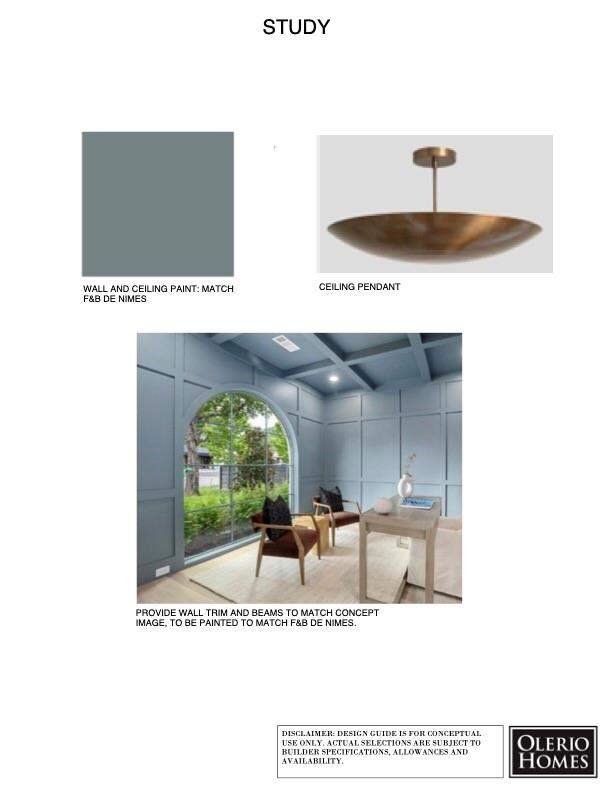
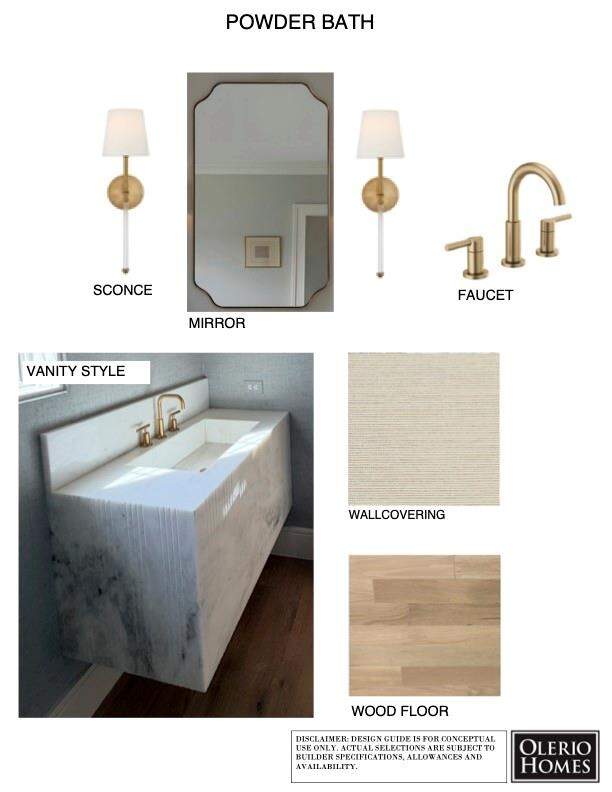
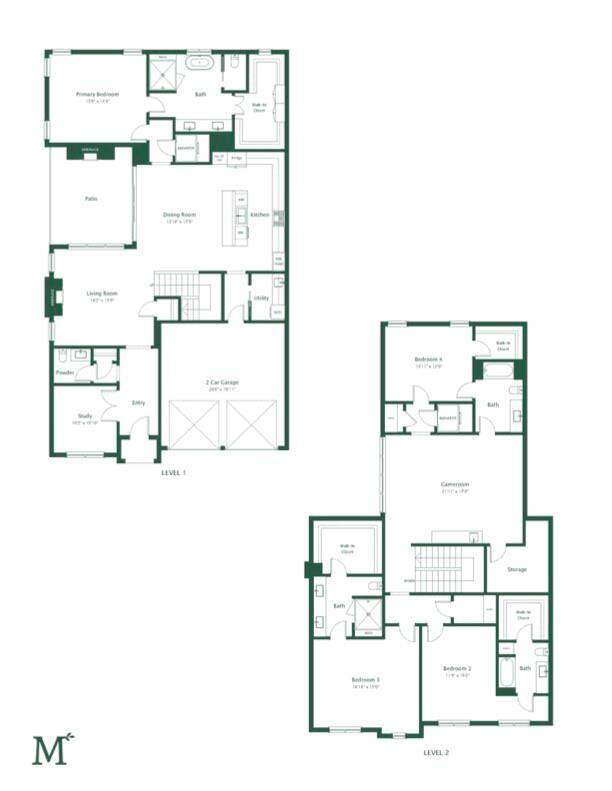
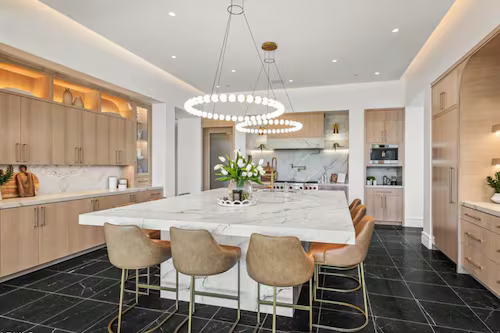
Currently under construction in Melshire Park, this 4-bedroom, 4.1-bath residence by Olerio Homes offers 3,832 square feet of thoughtfully designed living with elevated finishes throughout. The main level features a private primary suite, dedicated study, open-concept kitchen and dining area, spacious living room, powder bath, utility room and two-car garage. The kitchen is appointed with natural stone countertops, custom millwork and a full suite of Wolf and Sub-Zero appliances. The first-floor primary suite offers a spa-inspired bath with a freestanding tub, marble and stone finishes, dual vanities and a generous walk-in closet. Upstairs, three additional ensuite bedrooms surround an expansive game room with a built-in wet bar, creating a second living space ideal for entertaining or everyday living. An elevator provides convenient access between both levels. Designer-selected finishes include wide-plank wood flooring, Visual Comfort lighting, Philip Jeffries wallcoverings, custom cabinetry, natural stone surfaces, distinctive tile selections and warm brass accents. A dramatic study with wall and ceiling millwork and rich color brings another layer of character to the interiors. Located within Melshire Park, an exclusive gated community of 26 single-family homes in Preston Hollow, this residence combines the ease of new construction with sophisticated design and a highly functional floor plan. Conveniently located near the Dallas North Tollway, Preston Center, private schools, shopping and dining. Estimated completion October 2026. Builder specifications, selections and completion timeline subject to change.