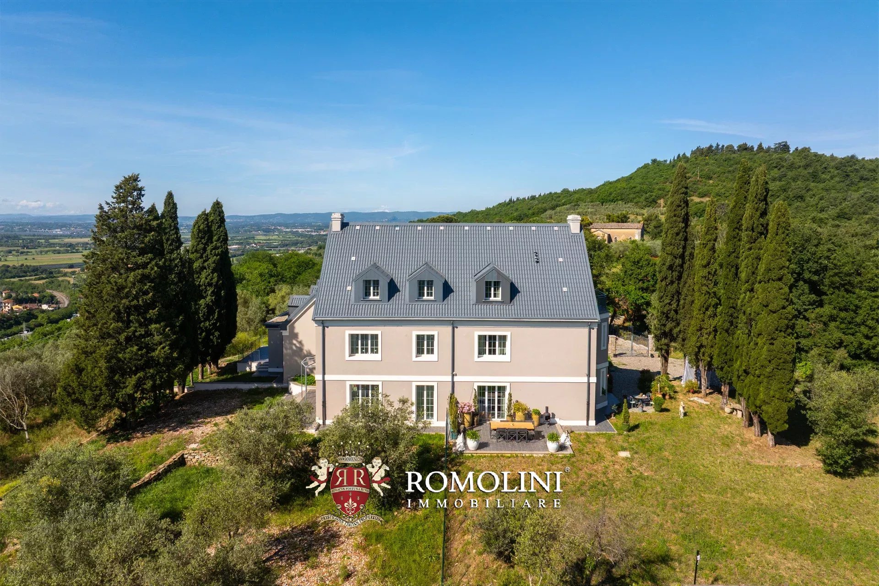
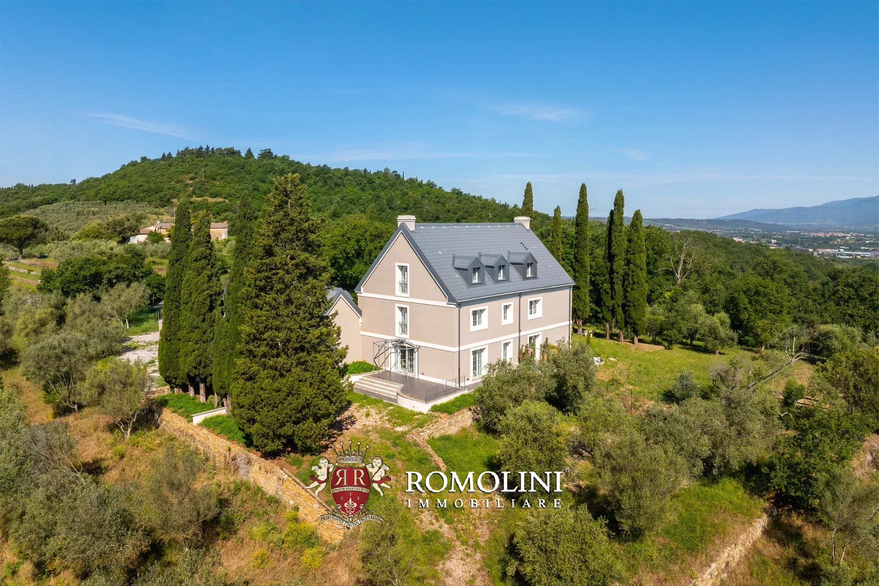
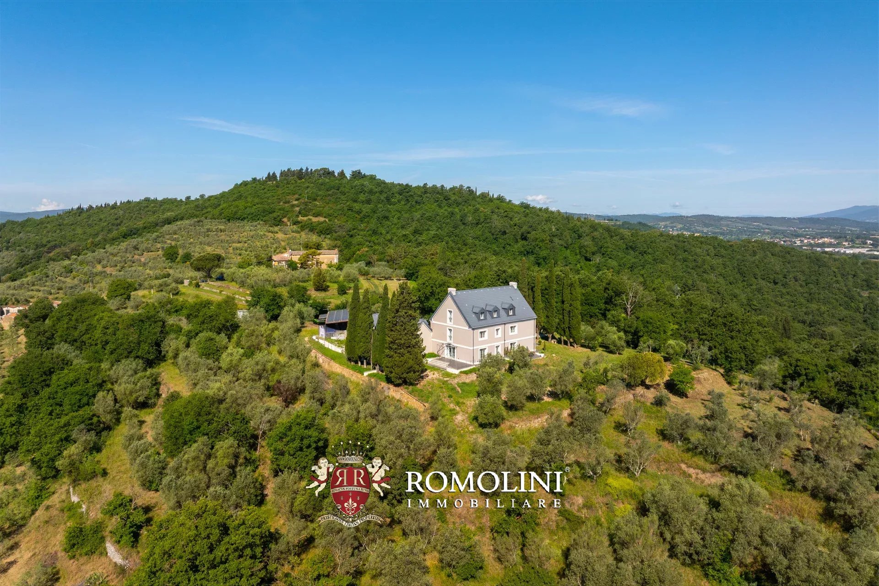
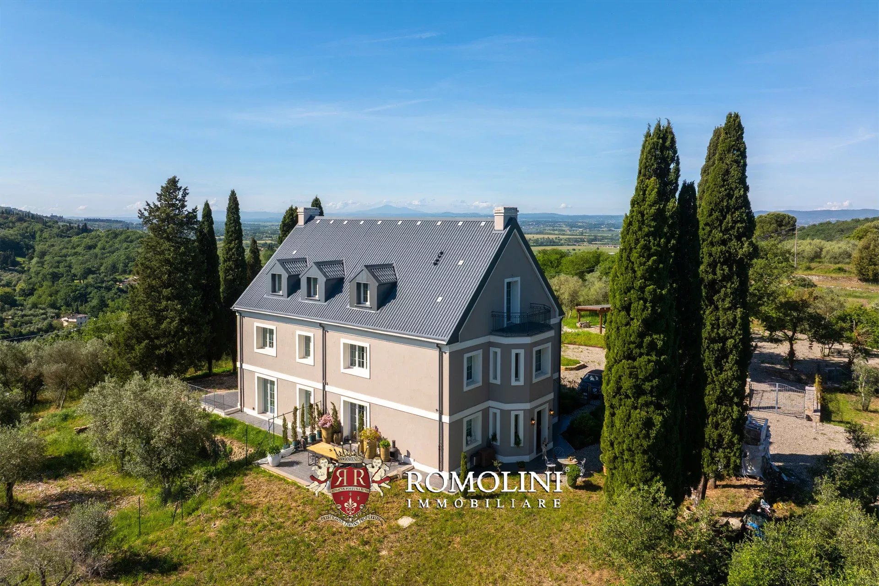
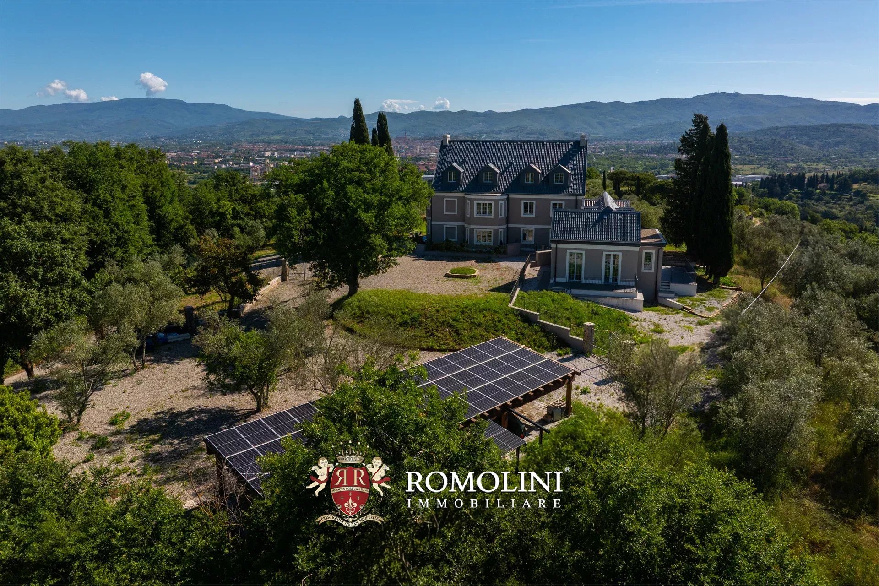
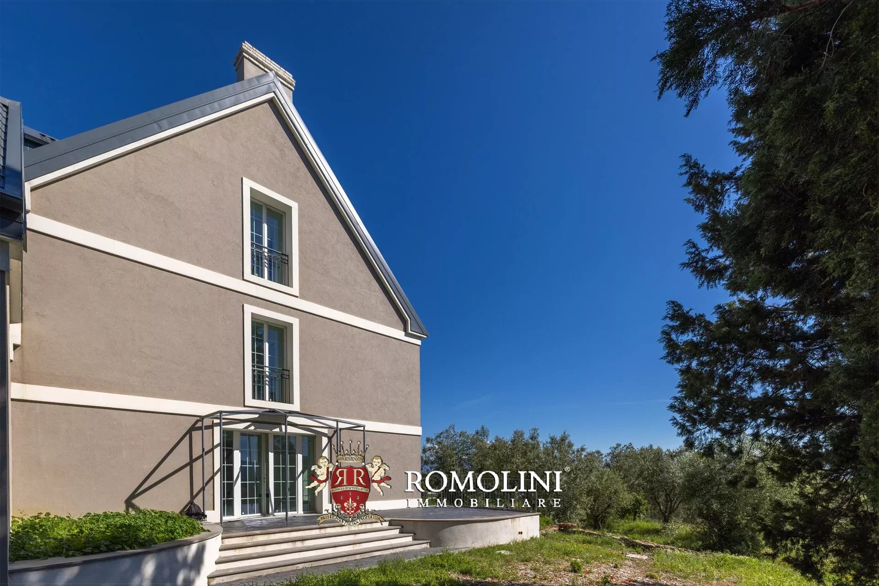
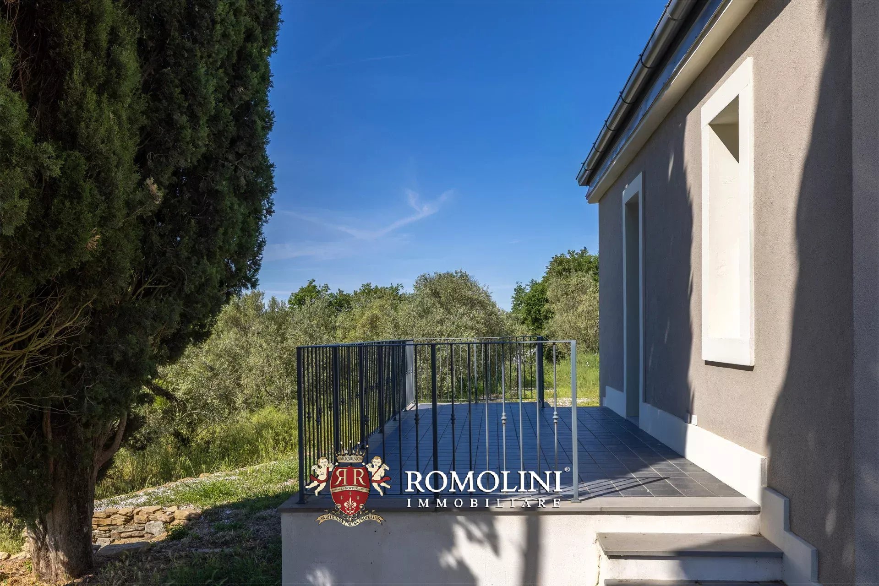
In hilly location just minutes from the center of Arezzo, one of the most prestigious residential areas, this refined 238-m² house with up to 6 bedrooms dominates the landscape with a well-balanced architecture, immersed in the tranquility of a natural setting where woods, olive groves, and cypress rows draw one of the most picturesque scenes of the Arezzo countryside.
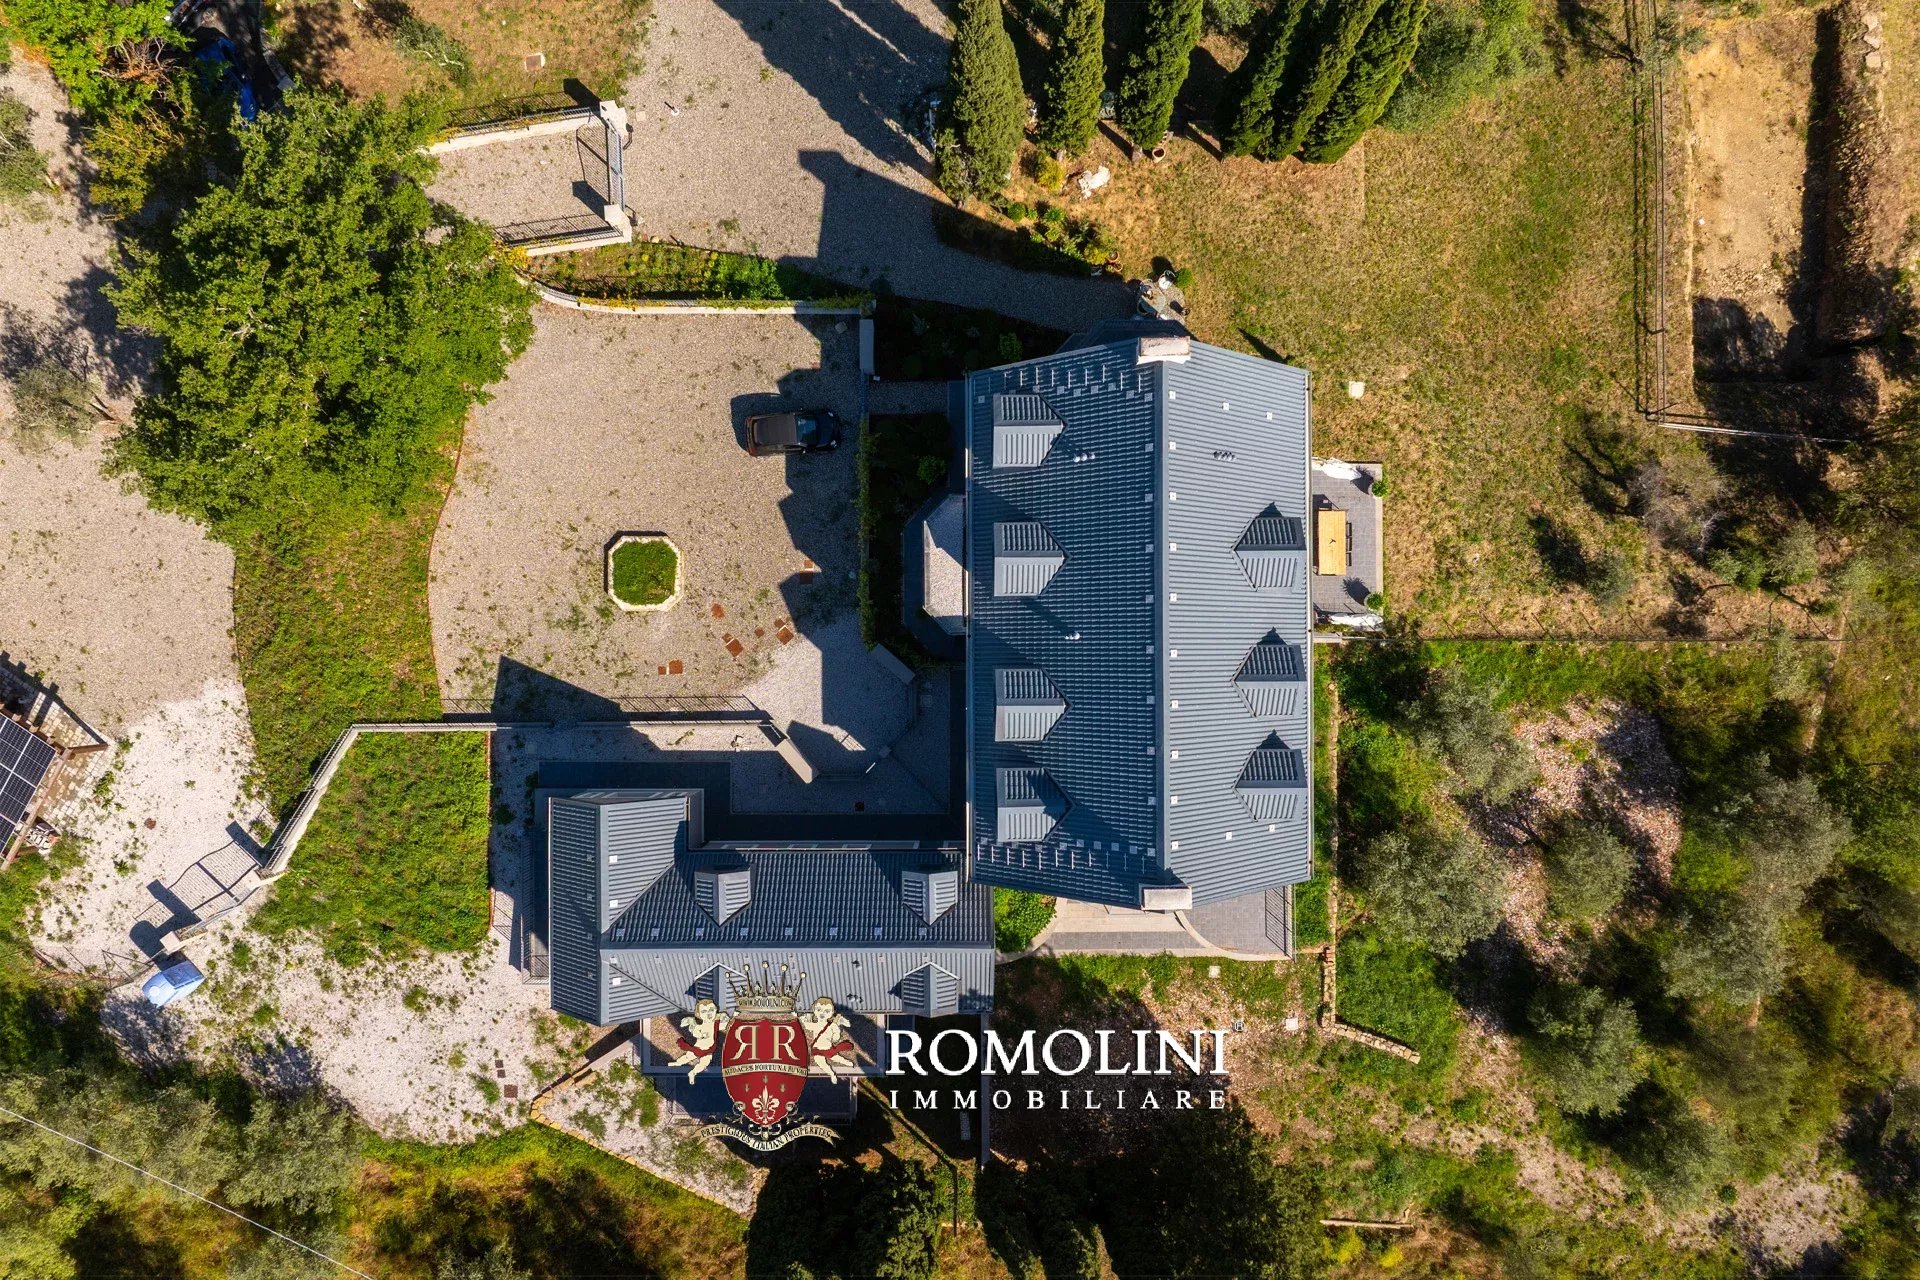
The residence is arranged over three habitable floors and occupies half of the property exposed to the southeast. In addition to a large condominium courtyard, the dwelling has about 4,000 m² of private land dotted with olive trees and very suitable for building a private pool.
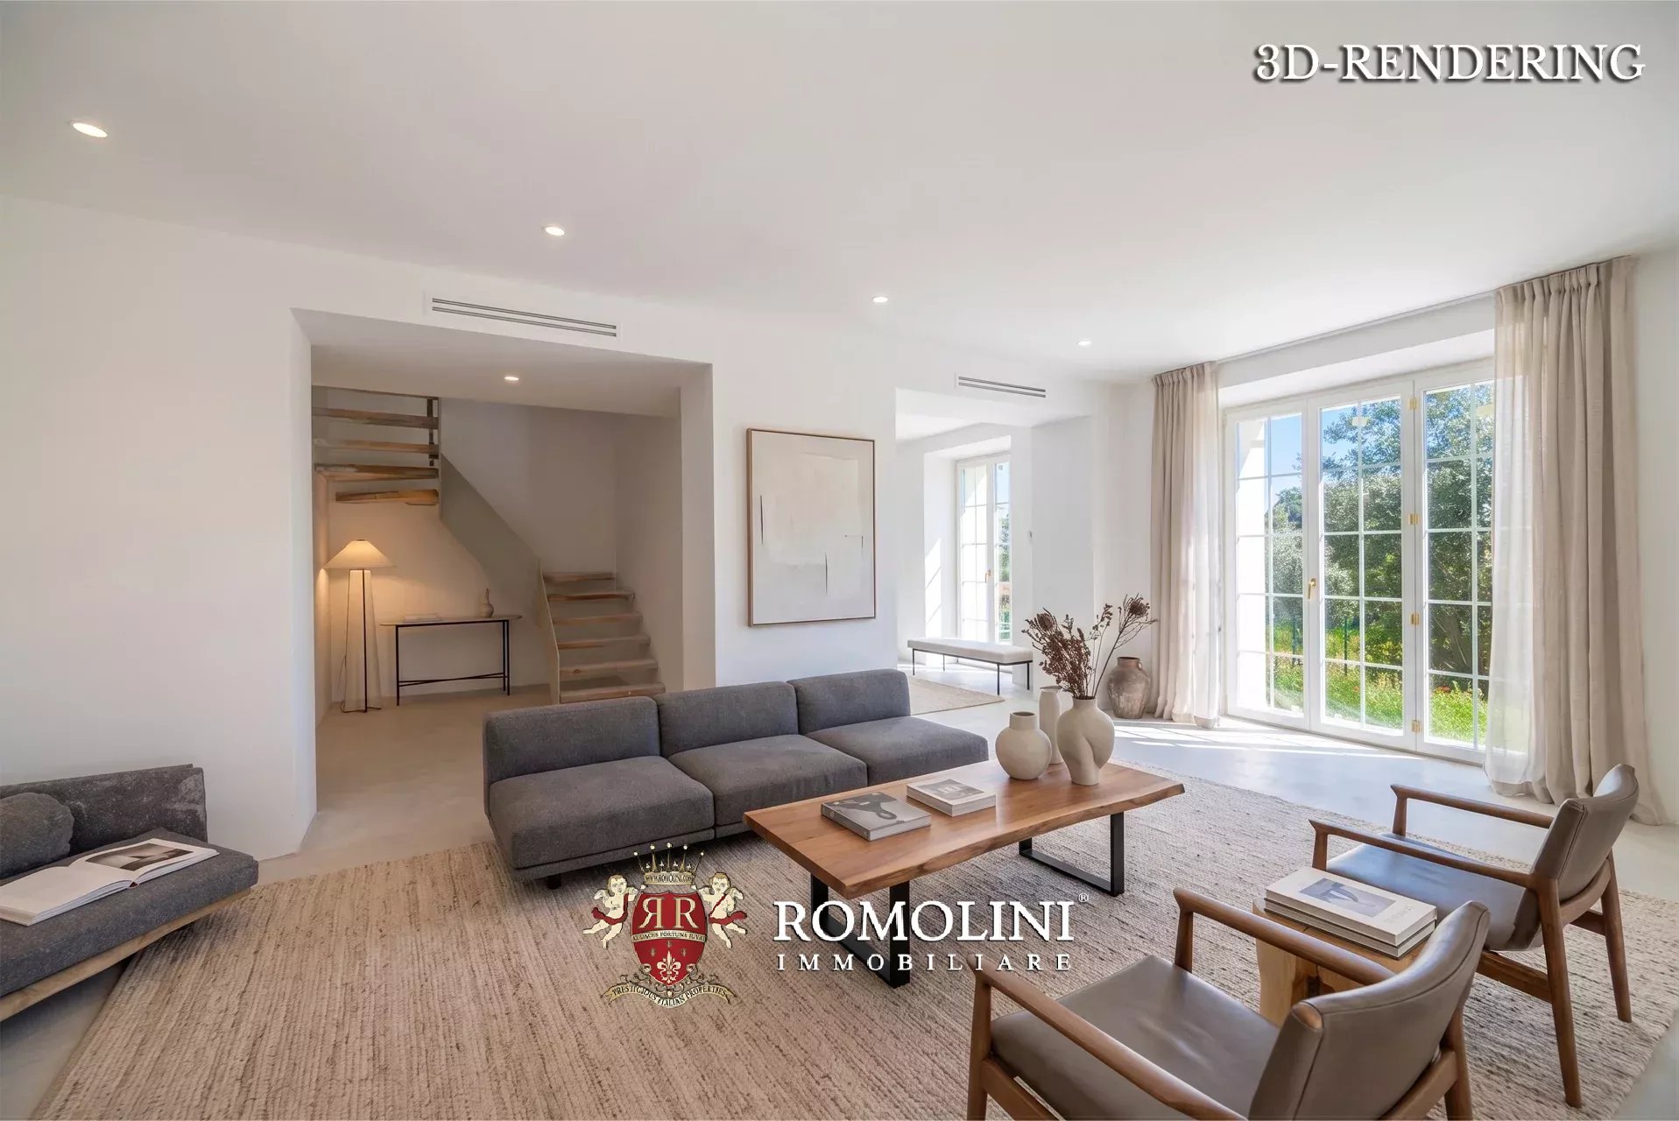
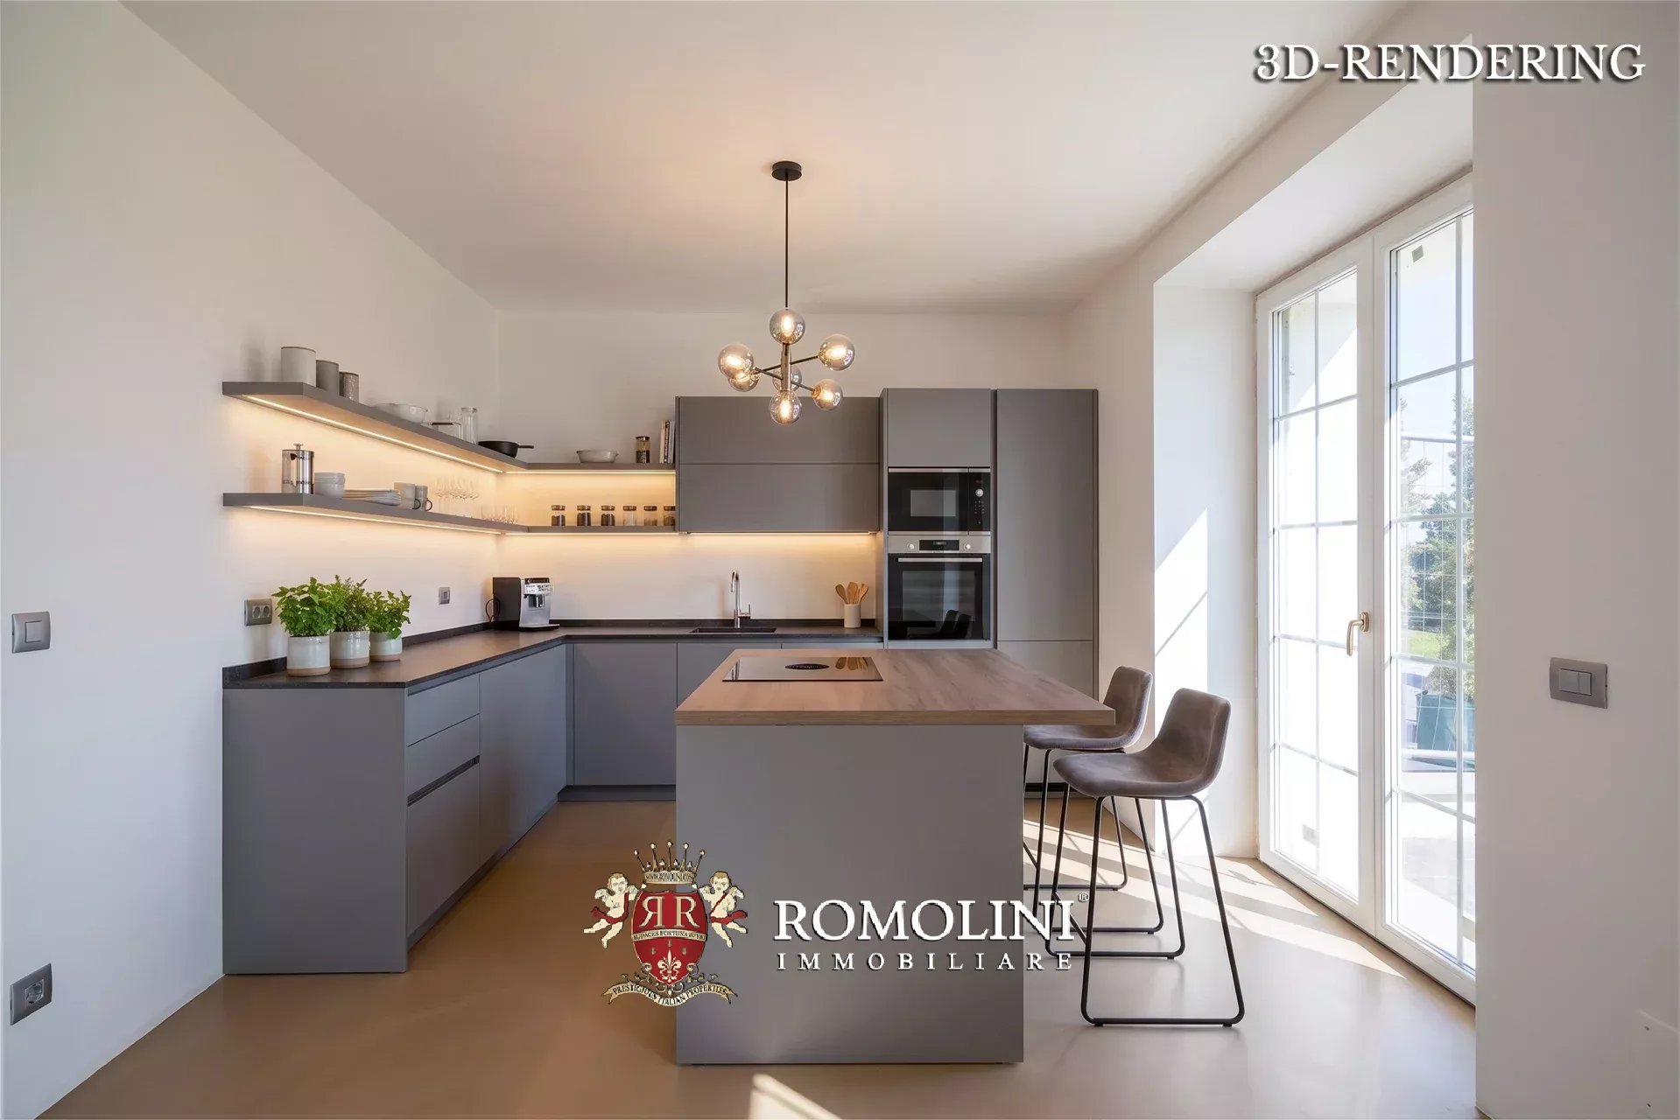
• Ground floor: spacious living room, kitchen, bathroom, and laundry room;
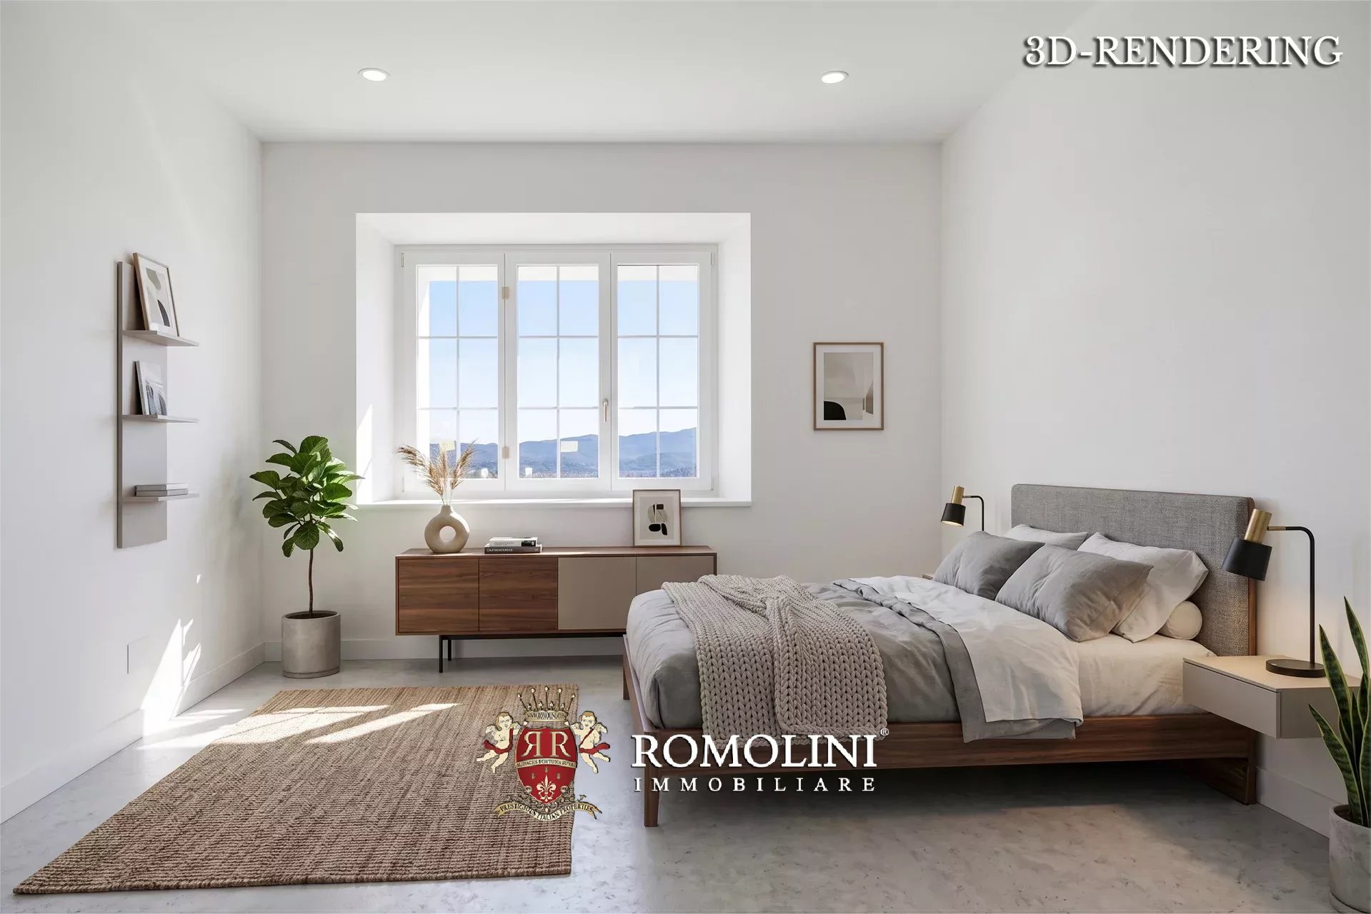
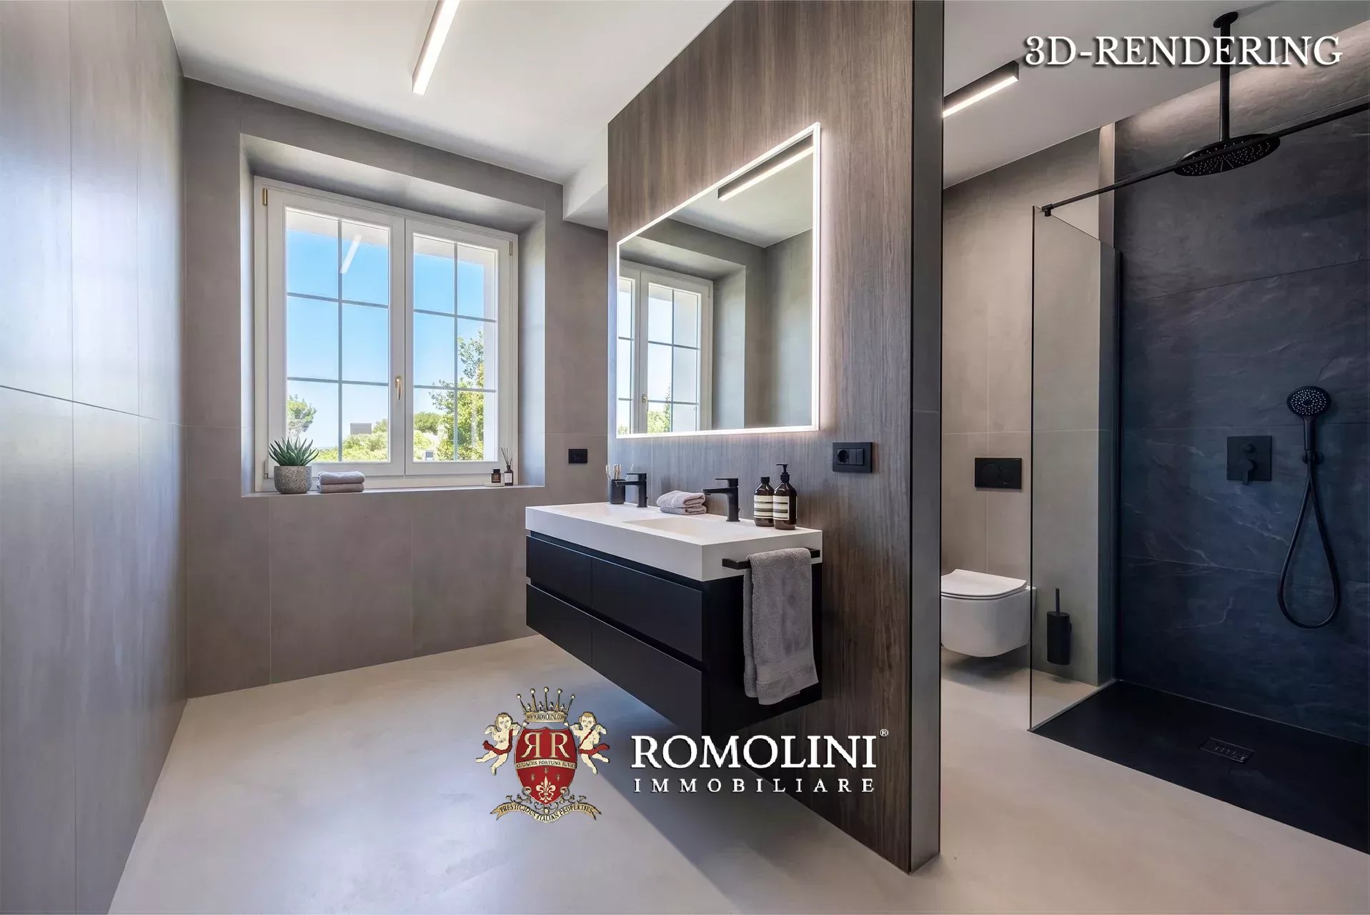
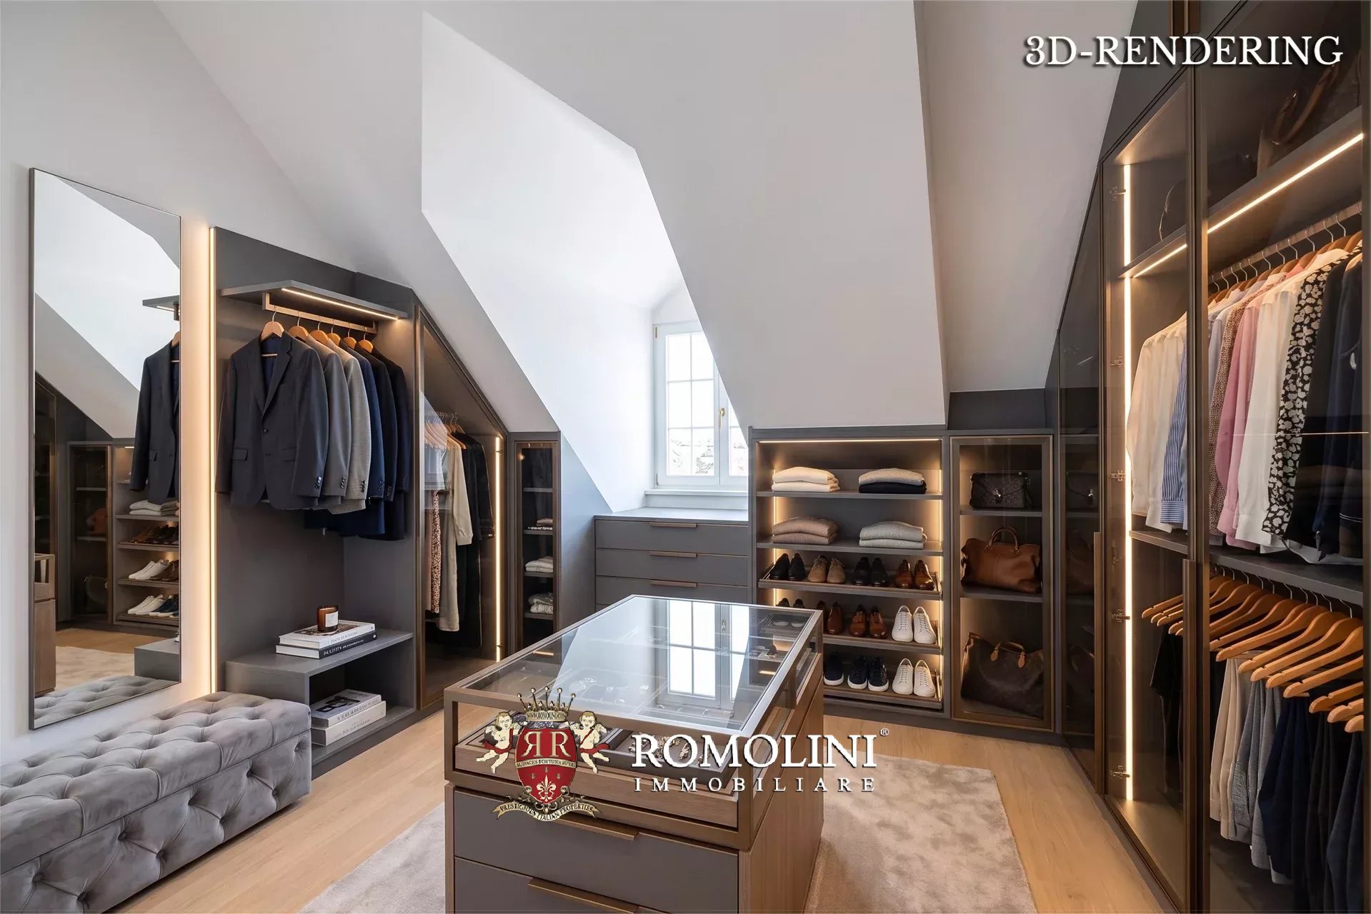
• First floor: bedroom, large walk-in closet/bedroom, study/bedroom, and bathroom;
• Second floor: bedroom, walk-in closet/bedroom, storage/bedroom, and bathroom.
The location, private but well connected to the city center, allows to enjoy the pleasure of nature without sacrificing the convenience of major services easily accessible.
STATE AND FINISHES
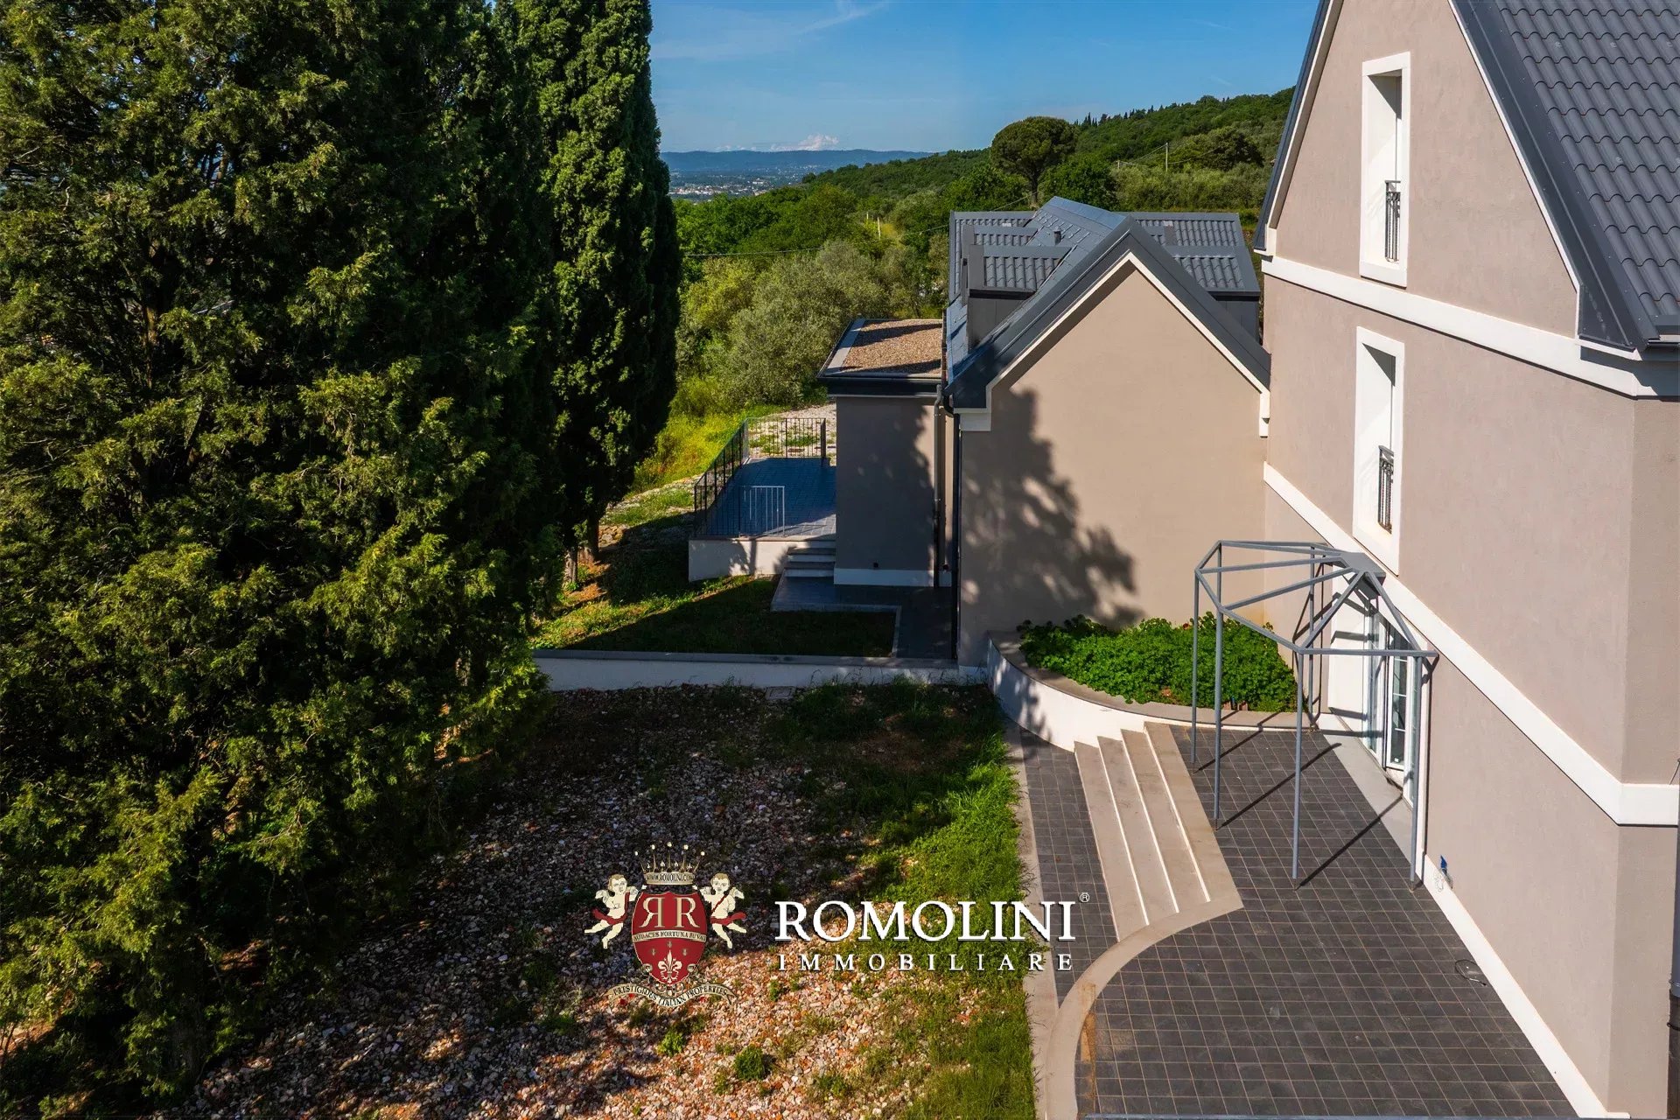
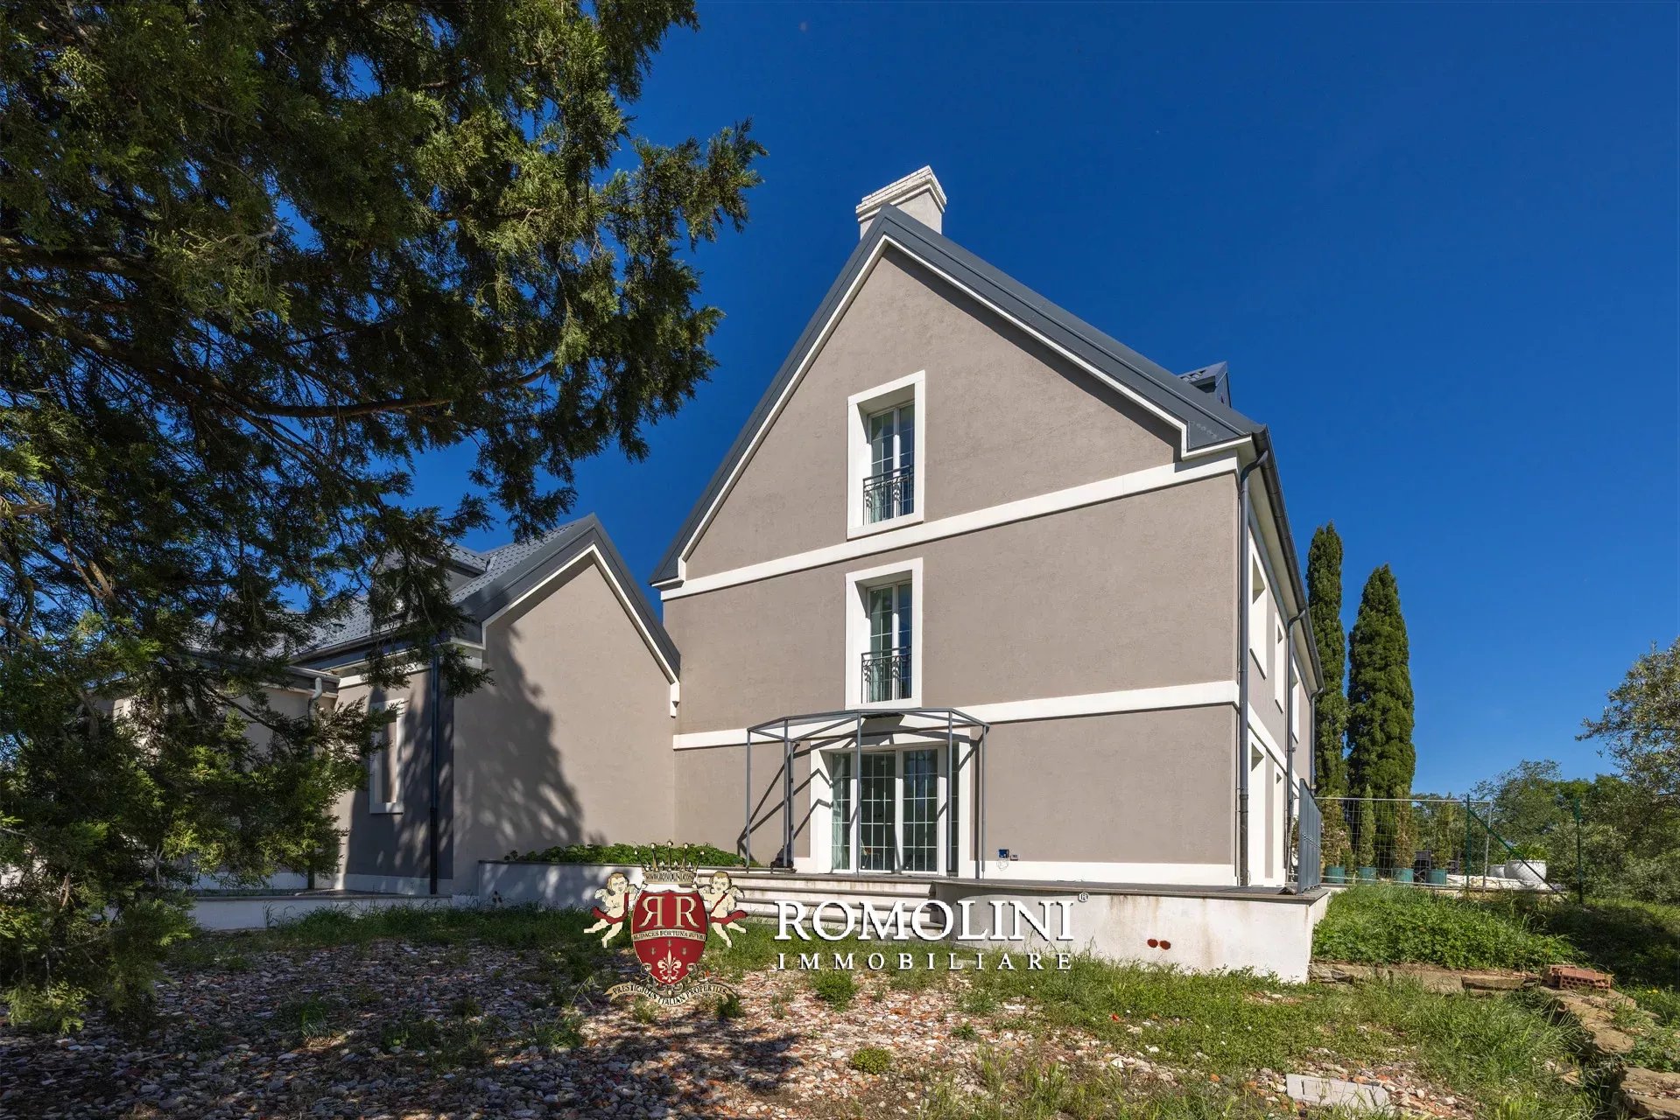
The architecture of the development is distinguished by its reference to the elegant villas of Central-Northern Europe, reinterpreted with a contemporary sensibility and perfectly integrated into the Tuscan landscape. The harmonious proportions, the significant pitched roof adorned with dormers, and the symmetry of the openings give the residence a timeless elegance, capable of discreetly and refinedly standing out.
Recent requalification involved the entire building through a comprehensive structural and energy improvement aimed at guaranteeing high-standard living conditions. The project includes seismic improvement, the installation of a photovoltaic system, heat pump, high-performance thermo-acoustic windows, and cutting-edge technological systems, offering a perfect balance between comfort, security, sustainability, and energy efficiency.
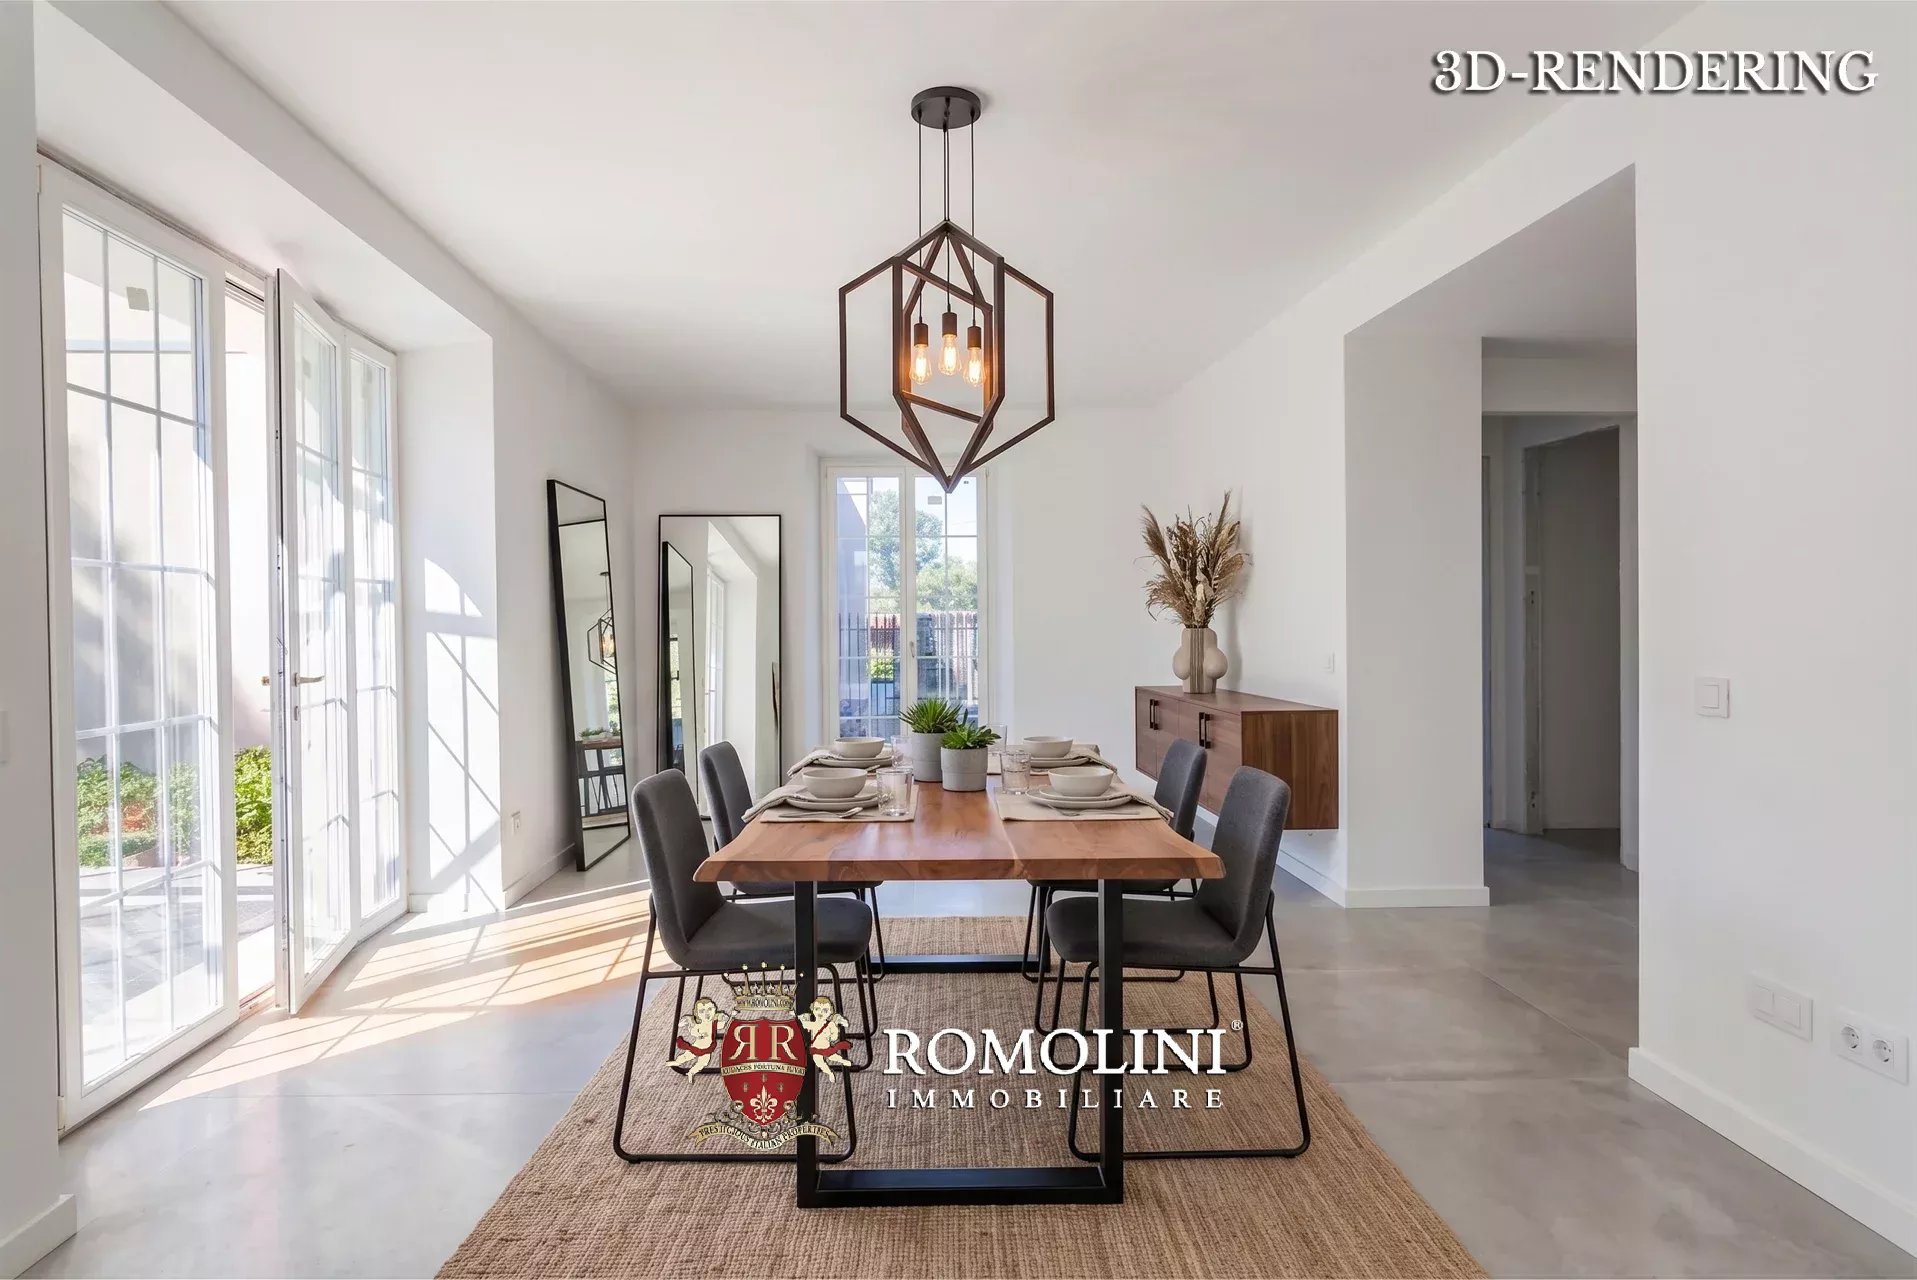
The interior spaces are designed according to a modern living philosophy, where natural light becomes the protagonist. The large French doors that open onto the garden and the surrounding landscape create a natural continuity between indoors and outdoors, providing bright, welcoming environments perfectly connected with the landscape.
The regularity of the openings, the balanced proportions, and the generous size of the rooms confer a sense of harmony and great livability to the villa, while also offering broad freedom in the planning of spaces and furnishings.
The property is offered in the finishing phase. The sale price refers to the delivery of the villa fully completed by the selling company, with high-quality finishes.
An additional value is the possibility to personalize the residence before delivery. The buyer could choose floors, wall finishes, internal doors, sanitary fixtures, and many finishing details from a careful selection of materials, creating environments that fully reflect their taste and lifestyle.
CLOSEST CITIES AND TOWNS
Closest services (2km; 5'), Arezzo (7km; 10'), Castiglion Fiorentino (16km; 20'), Cortona (27km; 35'), Anghiari (35km; 30'), Montevarchi (35km; 30'), Città di Castello (42km; 40'), Gaiole in Chianti (54km; 55'), Pienza (56km; 1h), Castiglione del Lago (61km; 50'), Montalcino (70km; 1h 15'), Siena (72km; 1h), Florence (72km; 1h), Perugia (91km; 1h 10')
CLOSEST AIRPORTS
Firenze A. Vespucci (92km; 1h 10'), Perugia San Francesco (100km; 1h 15'), Grosseto C. Baccarini (137km; 1h 50'), Forlì L. Ridolfi (140km; 2h), Pisa G. Galilei (154km; 1h 45'), Bologna G. Marconi (174km; 1h 55'), Roma Ciampino (227km; 2h 20'), Roma Fiumicino (241km; 2h 25')