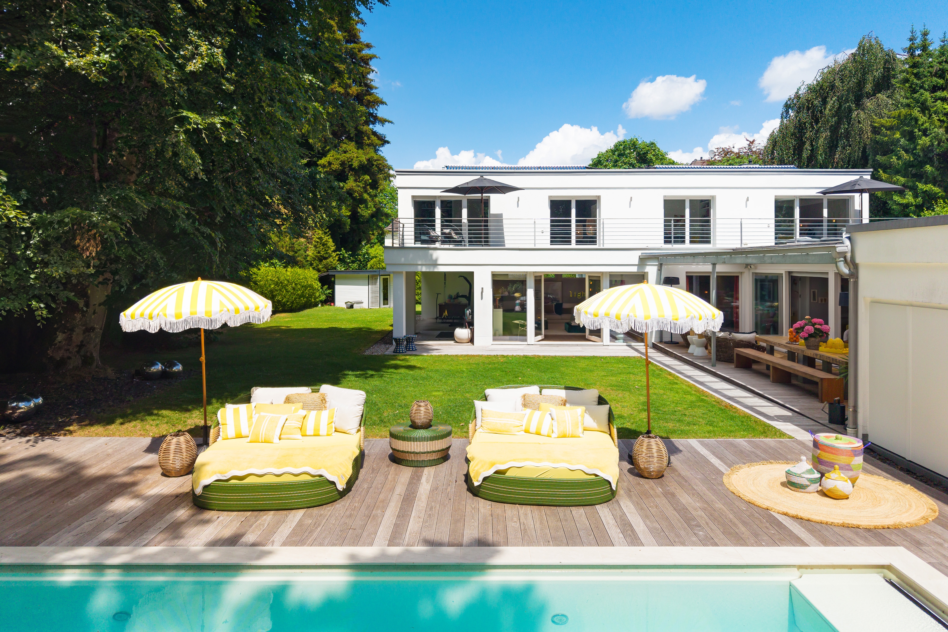
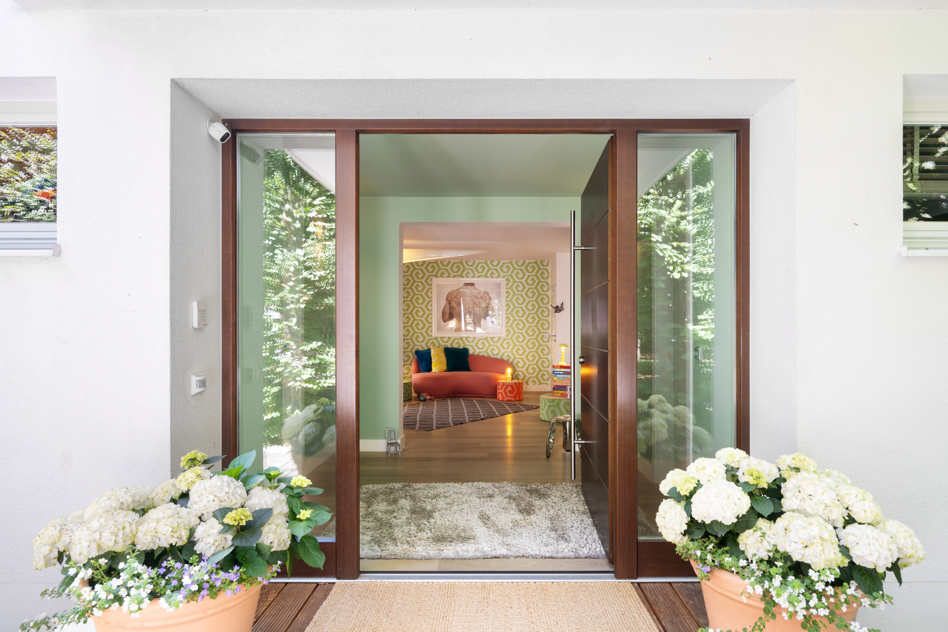
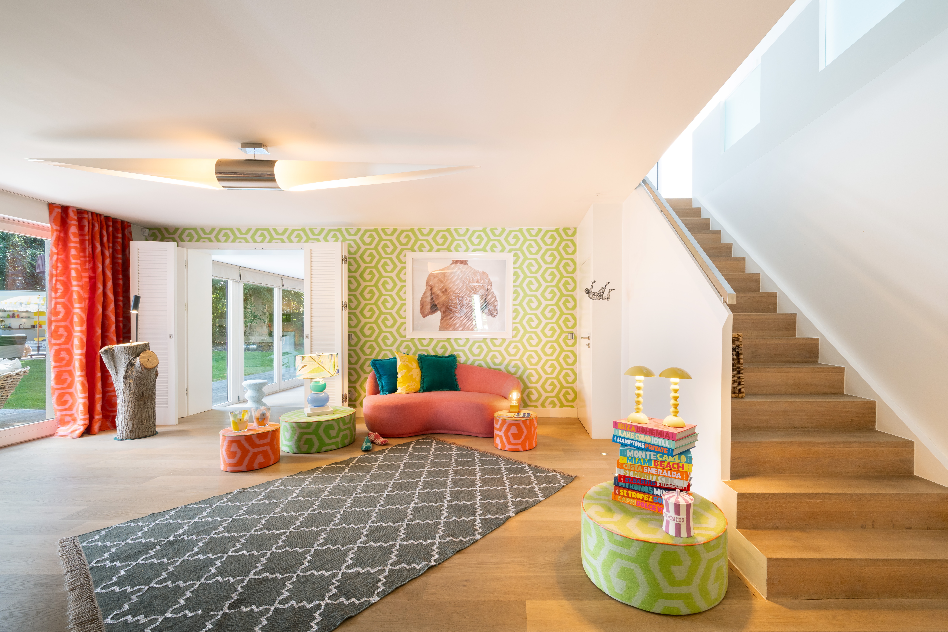
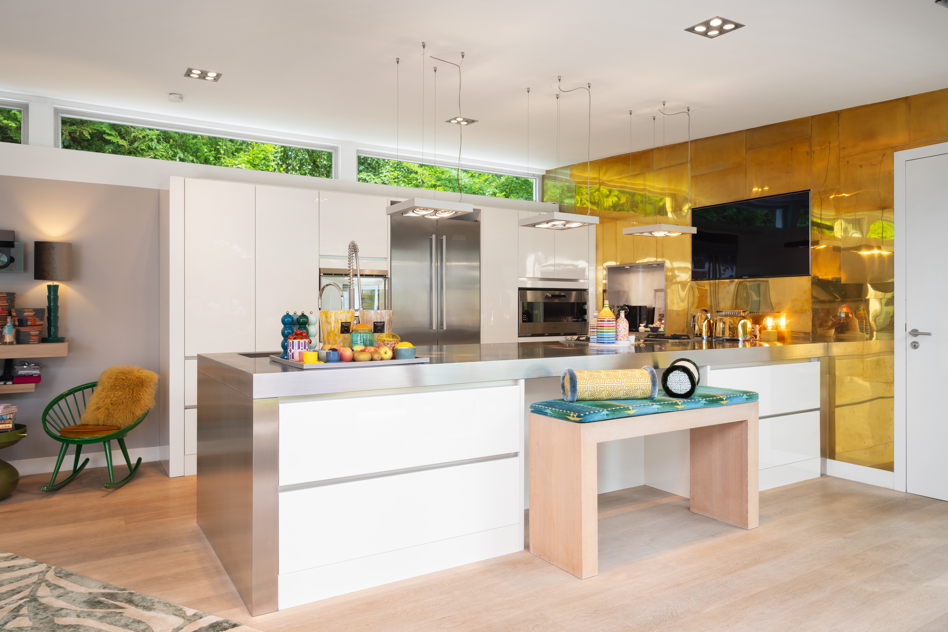
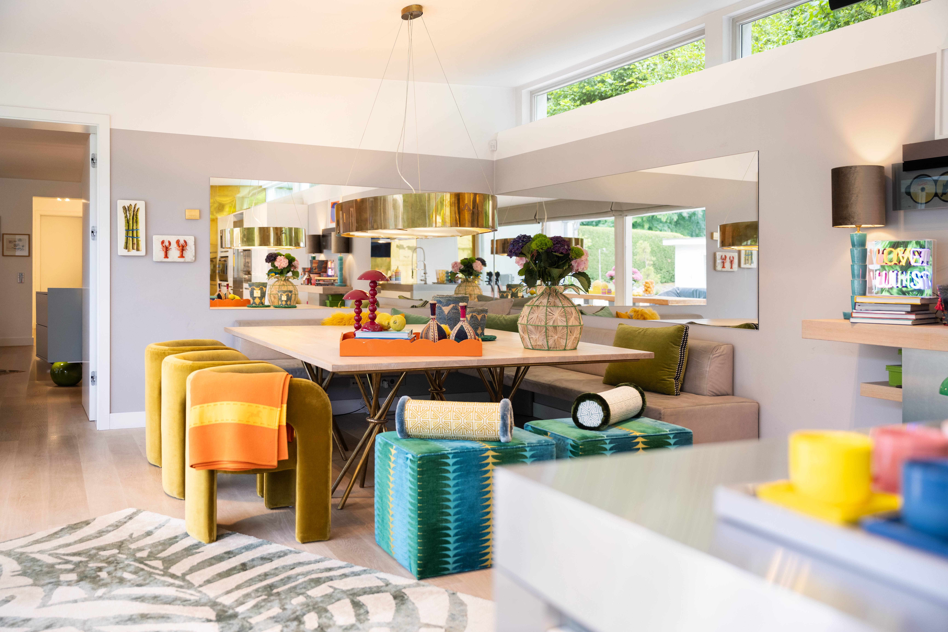
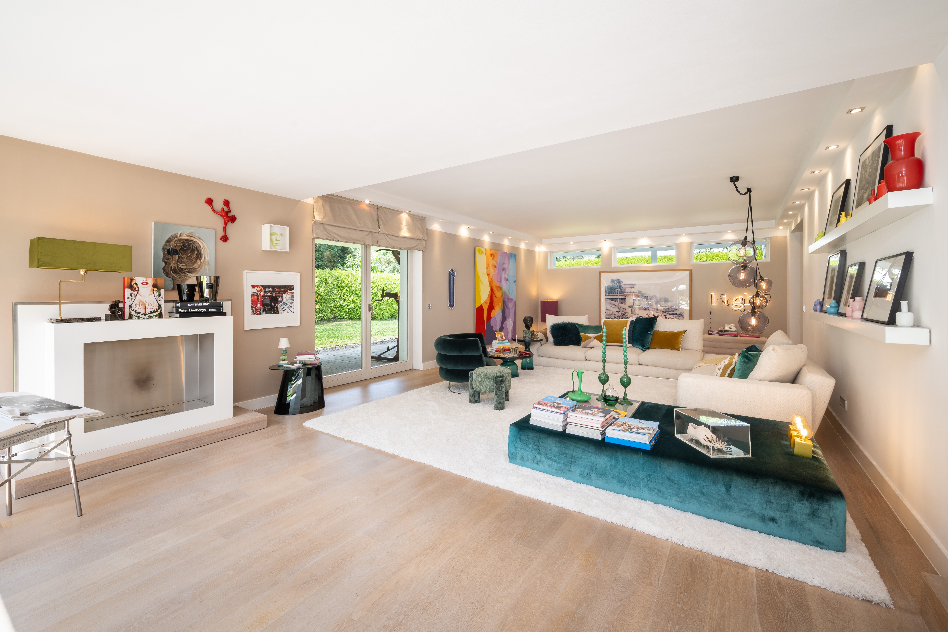
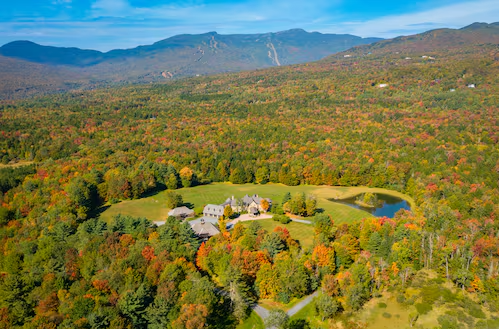
Nestled in an exceptionally upscale neighborhood and bordering a wooded area, the property enjoys absolute tranquility and a peaceful atmosphere. The living space spans approximately 416 m² and combines light-filled spaciousness, a family-friendly, welcoming ambiance, and meticulously detailed finishes.
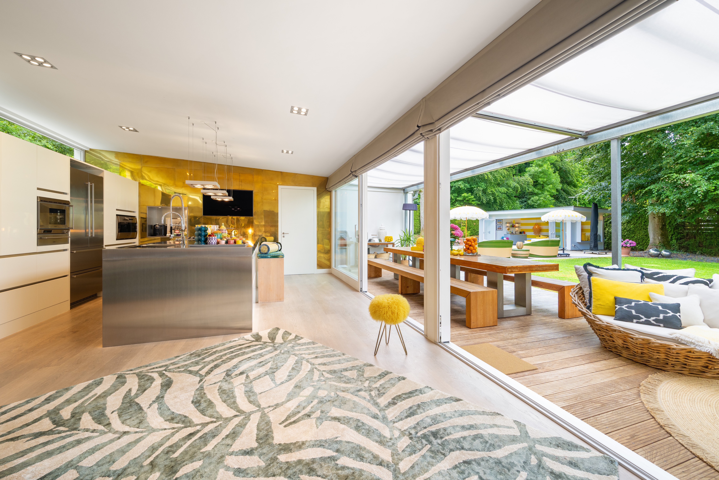
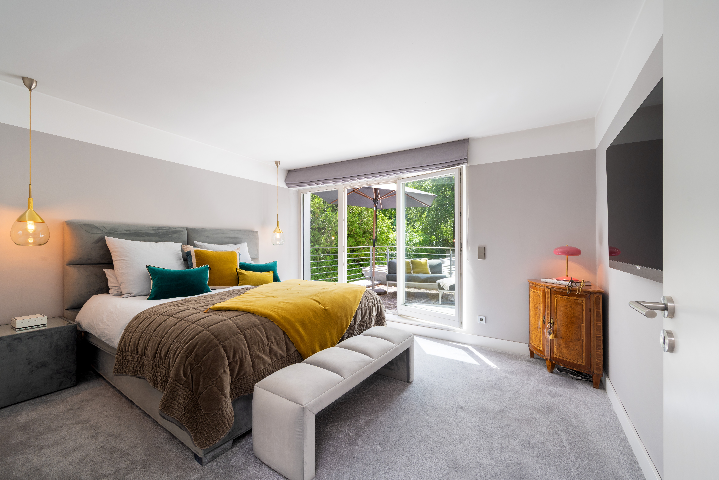
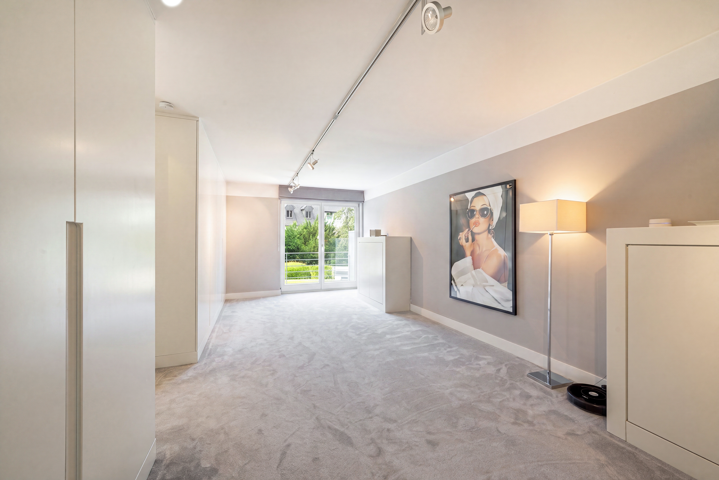
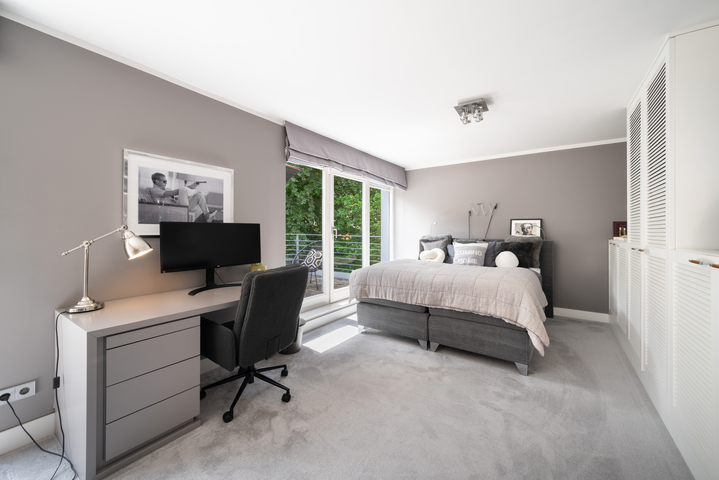
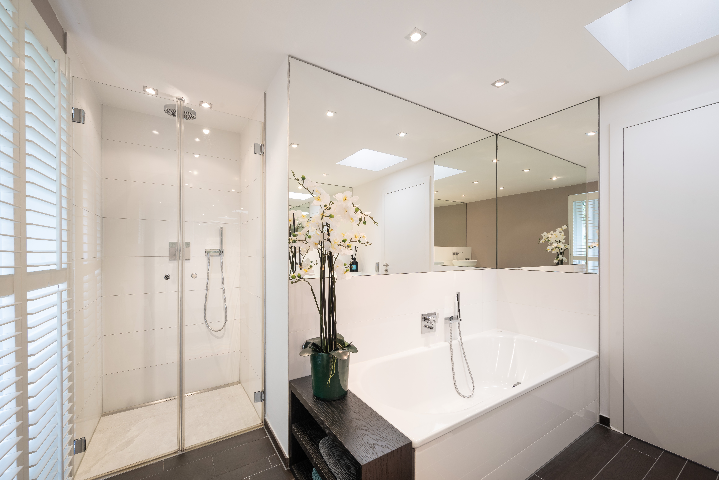
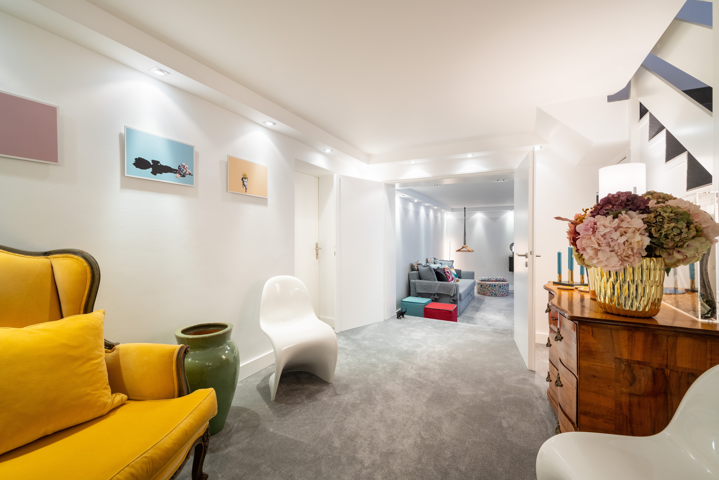
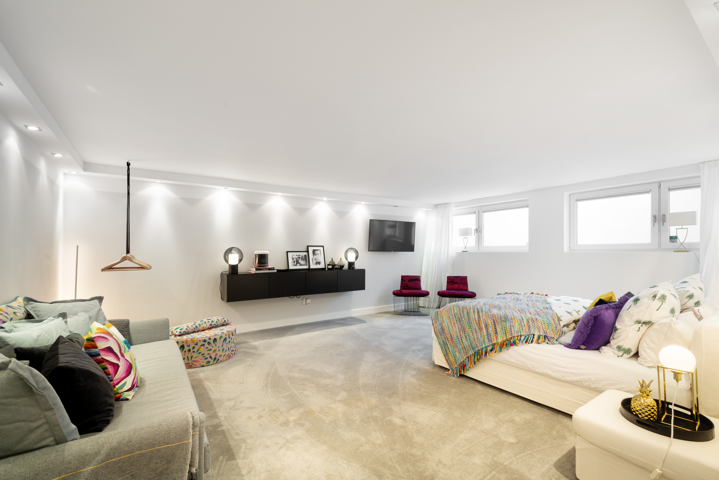
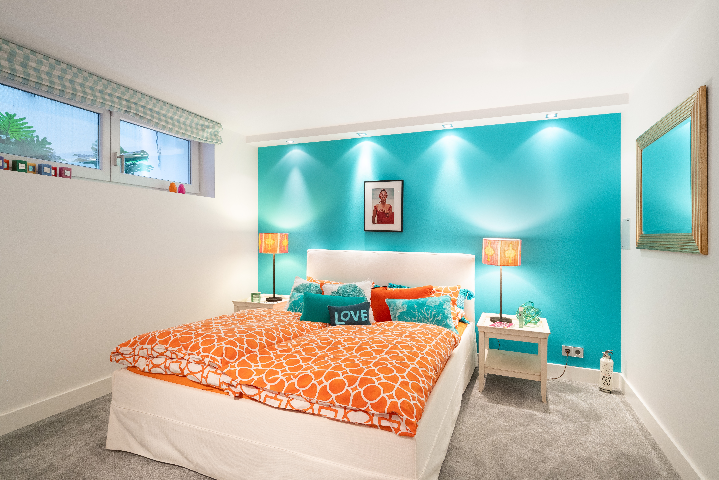
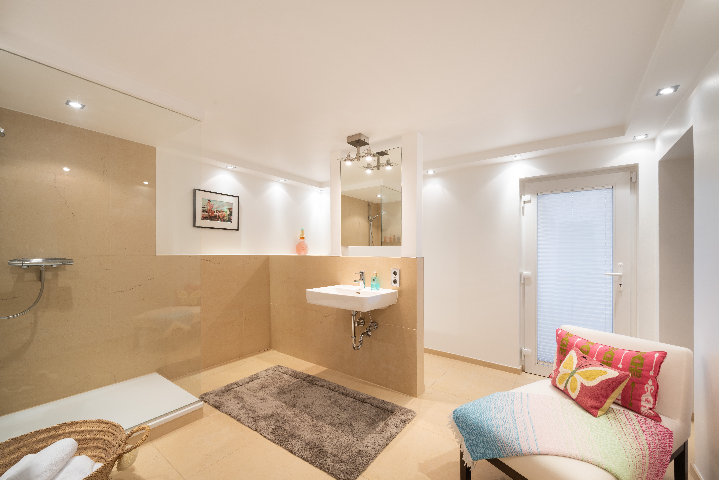
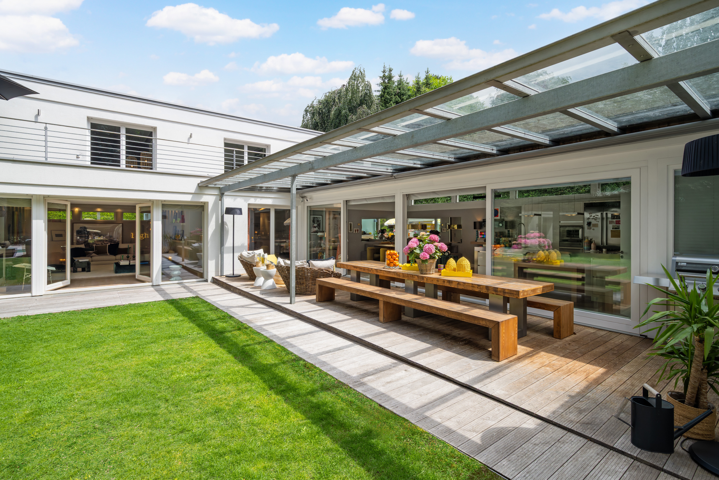
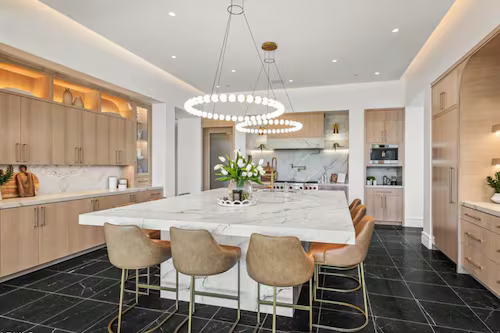
The ground floor features open-concept living areas such as the living room, dining room, and kitchen. There is also an office and a utility room. The upper floor houses the private living quarters. A self-contained master suite consisting of a bedroom, bathroom, and walk-in closet, along with three additional bedrooms and two bathrooms, offers ample privacy for parents and children. The cozy basement features two stylish guest rooms, a sauna with a shower room, heating and utility rooms, and additional storage areas.
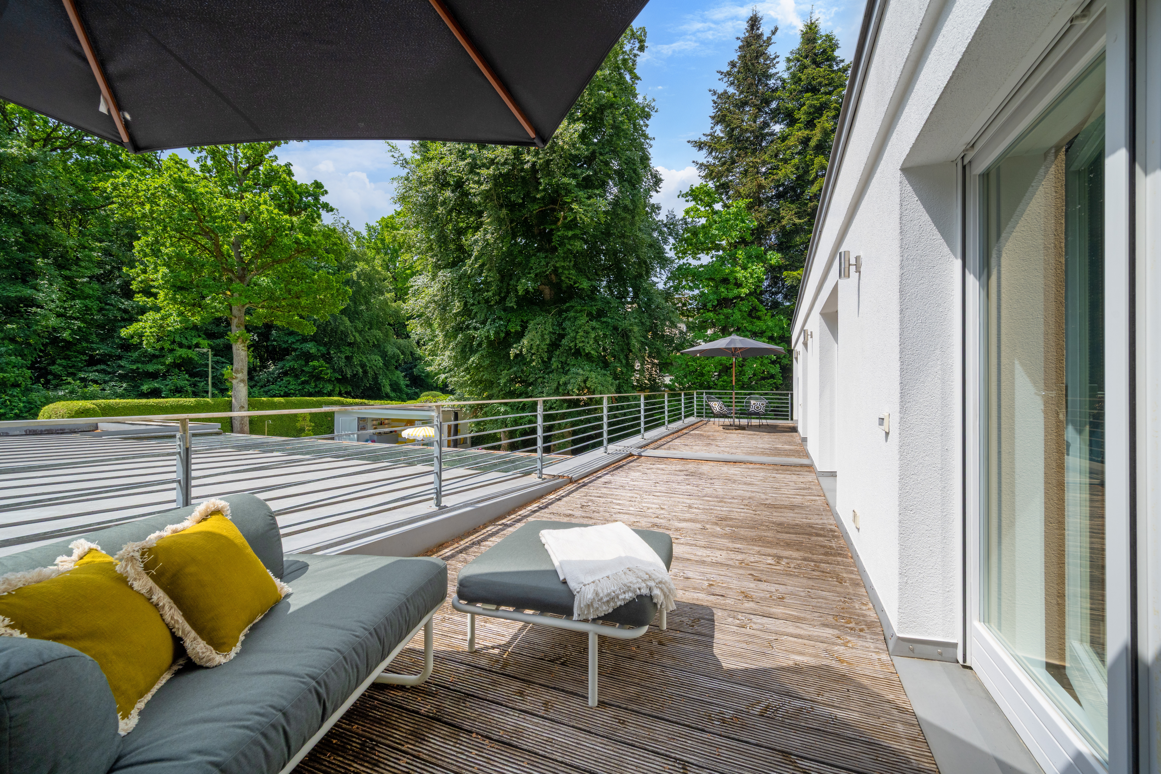
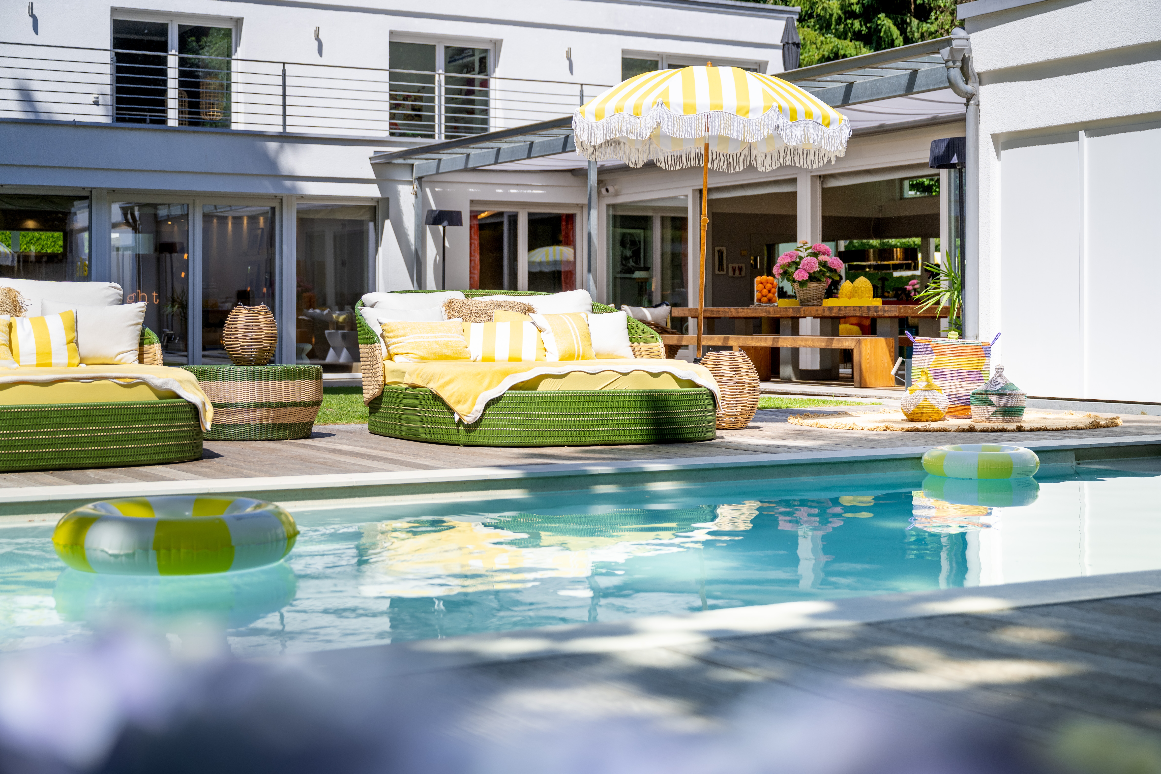
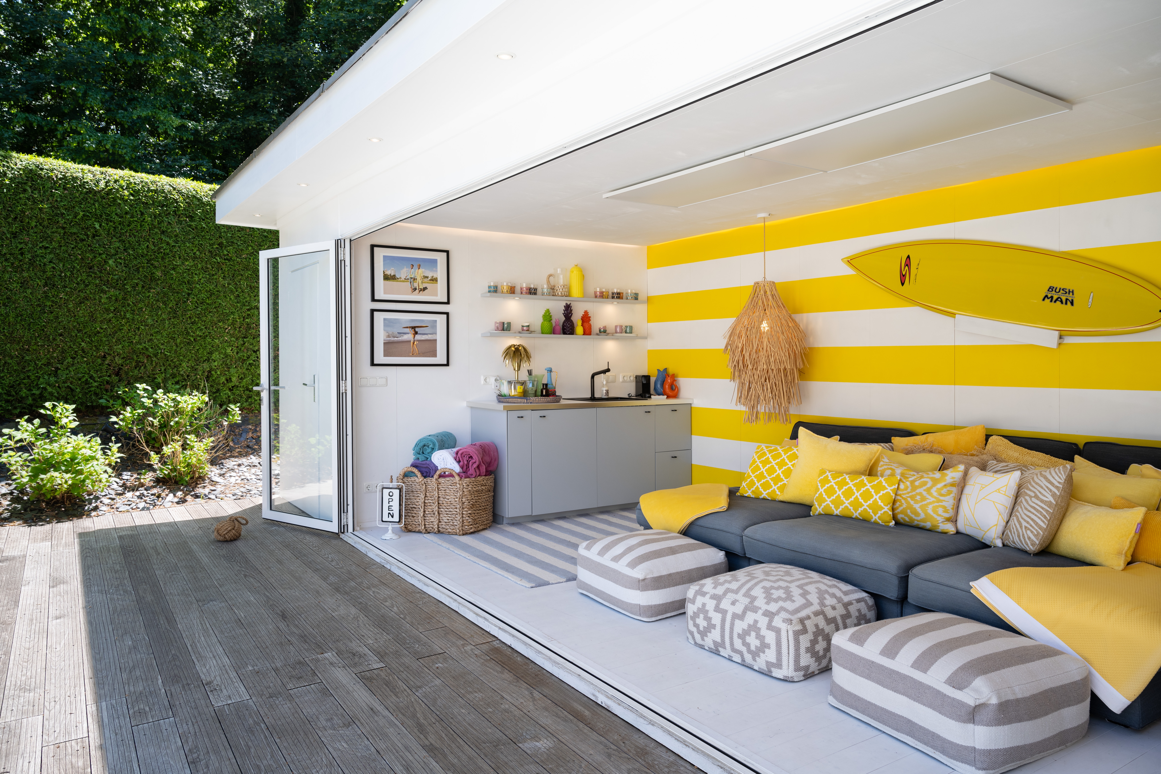
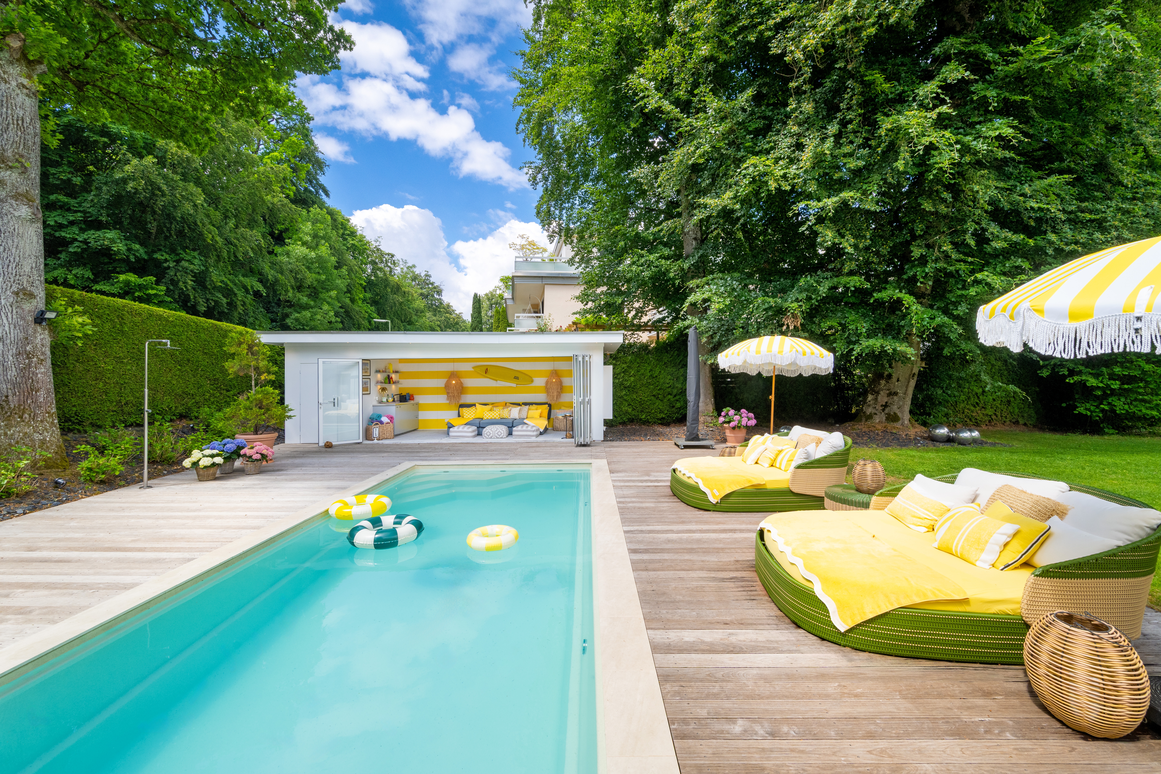
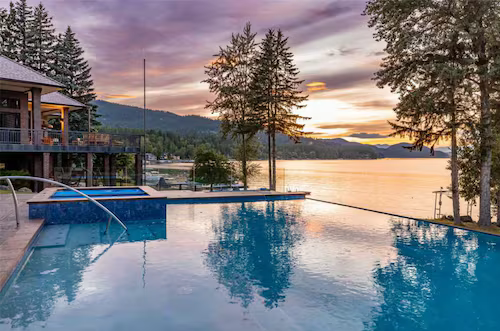
A triple garage completes the property. The green outdoor spaces create a relaxed vacation atmosphere, perfect for relaxation, socializing, and taking short breaks. The sun terrace serves as an open-air dining area, while the pool and pool house invite you to sunbathe, relax, and swim.