Description
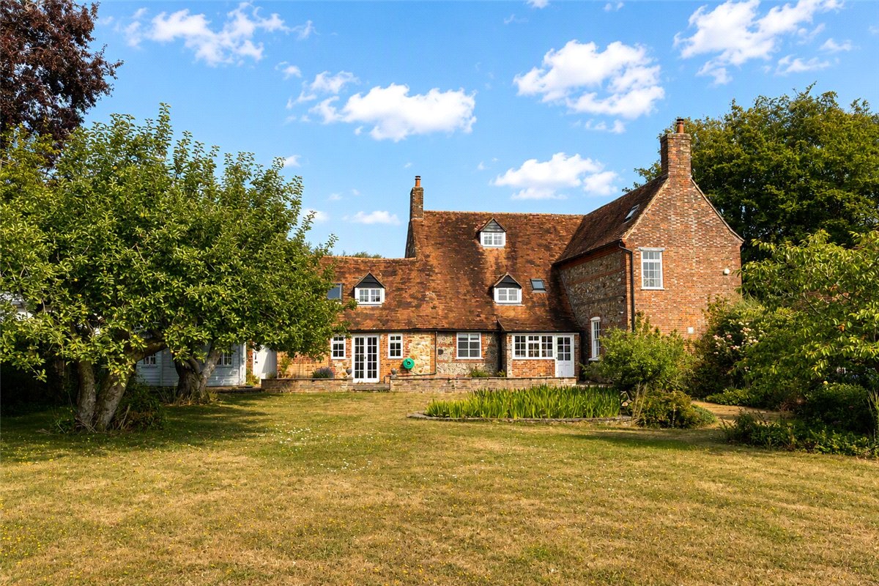
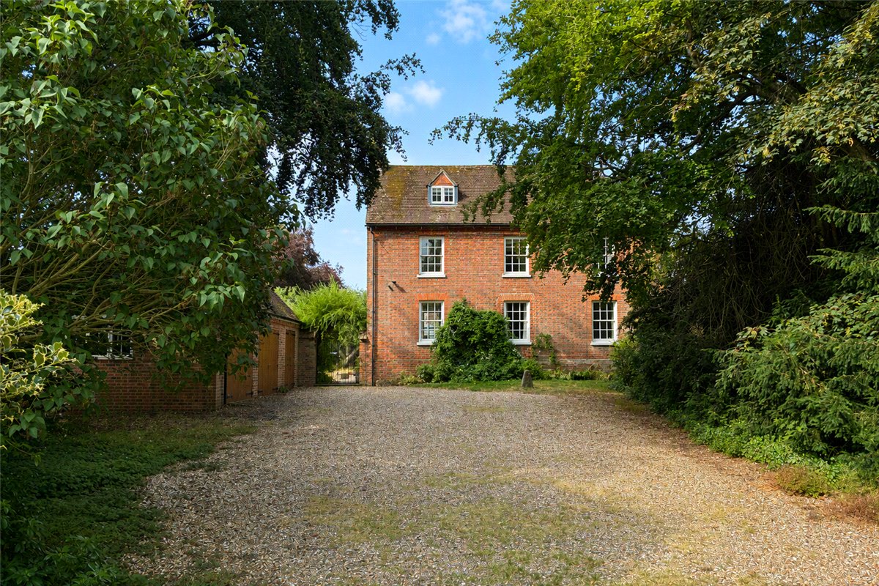
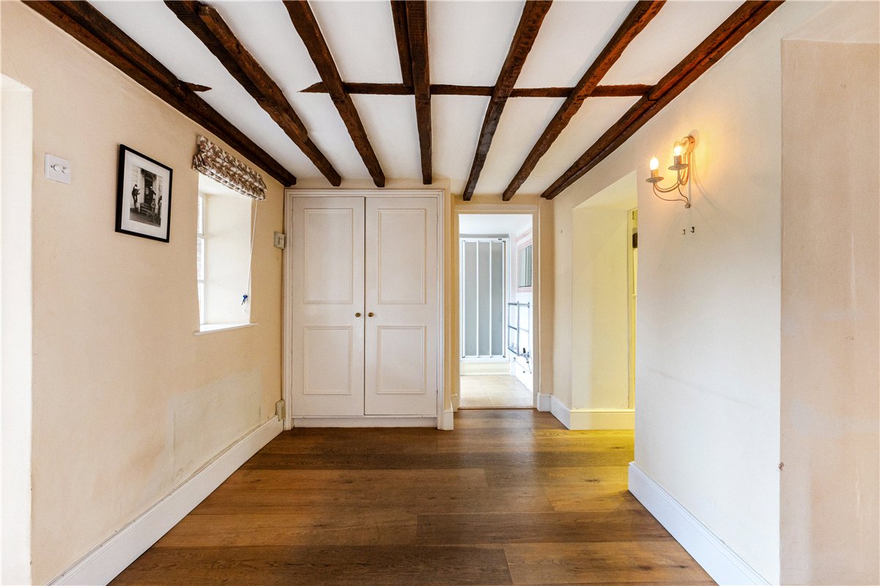
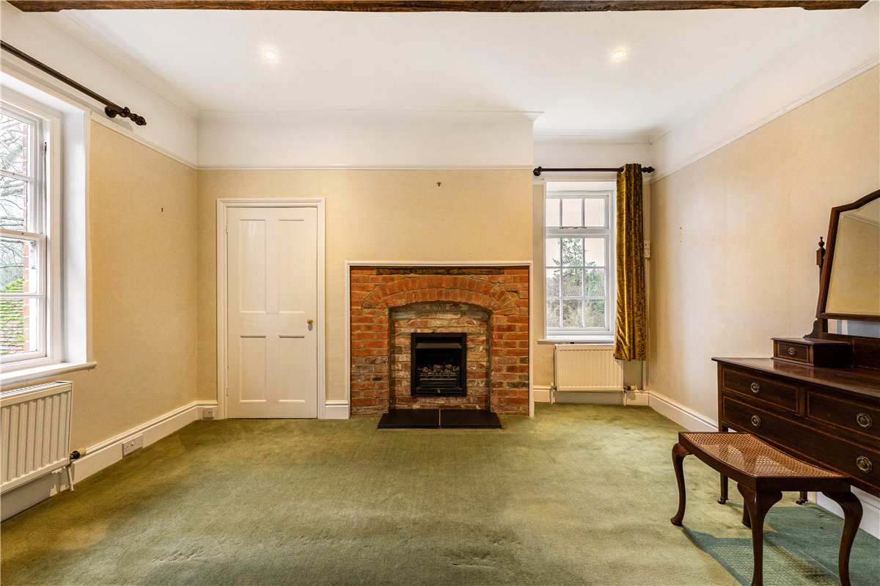
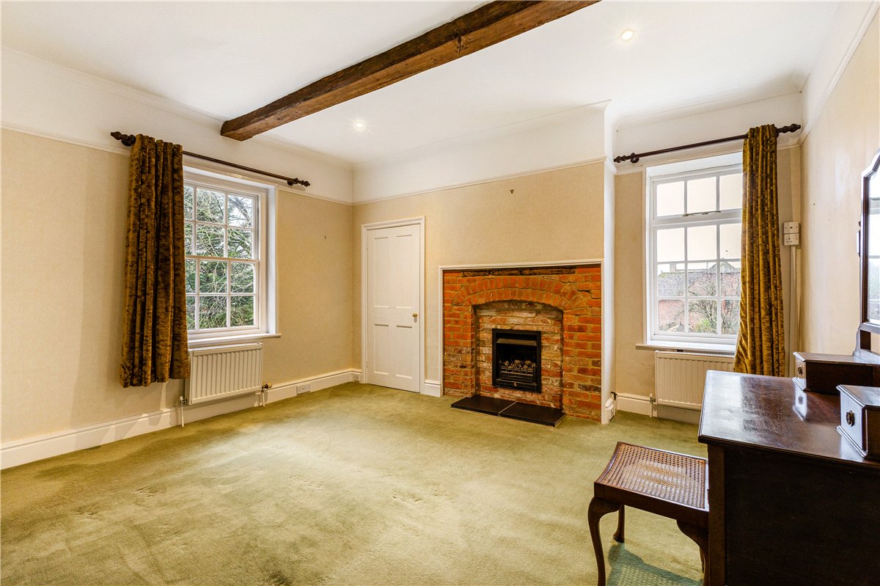
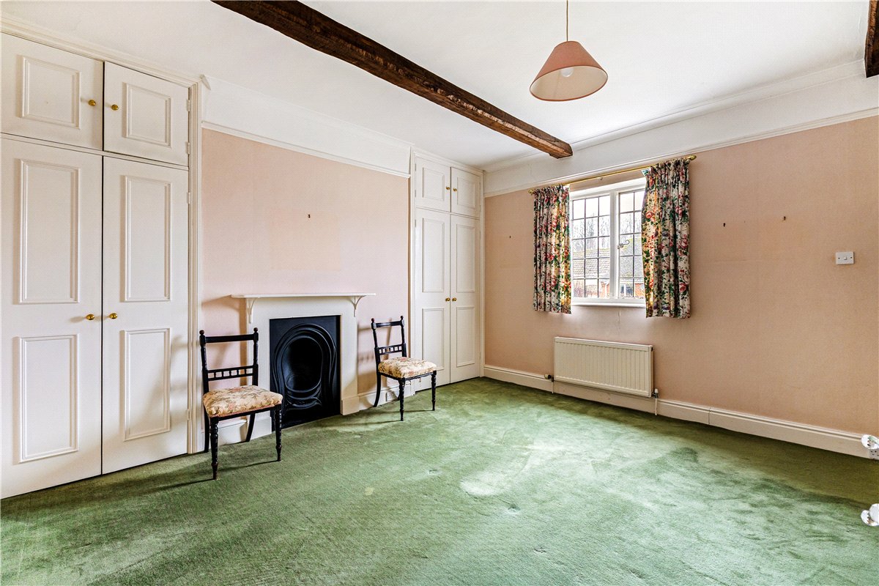
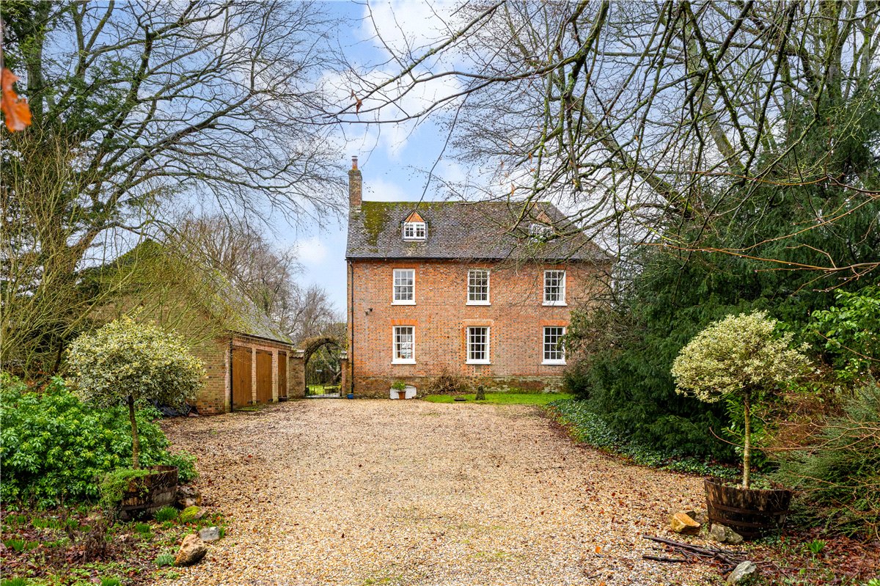
Southward House is an elegant six bedroom detached home located in one of the area's most desirable villages. This distinguished property enjoys period features throughout, including generous sash windows, exposed timber beams, and original fireplaces. The accommodation is both substantial and versatile, offering great reception spaces and up to six bedrooms, ideally set up for modern day family living.
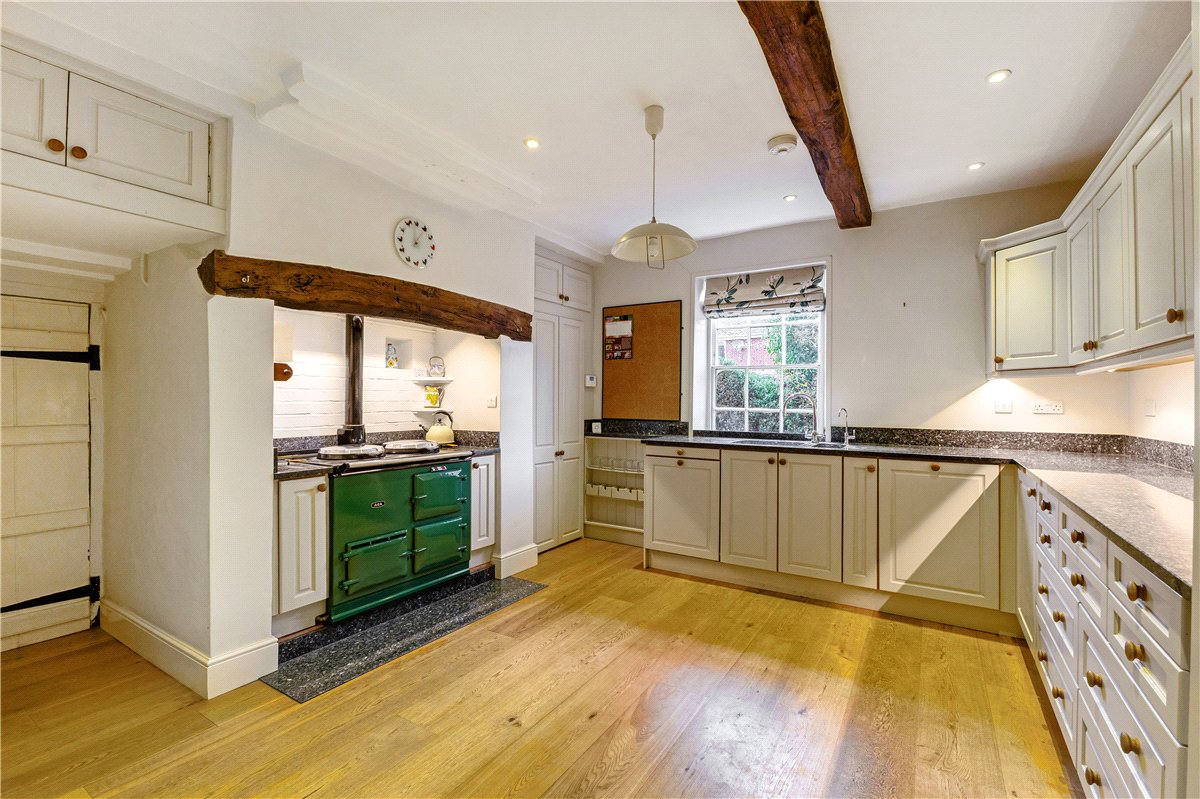
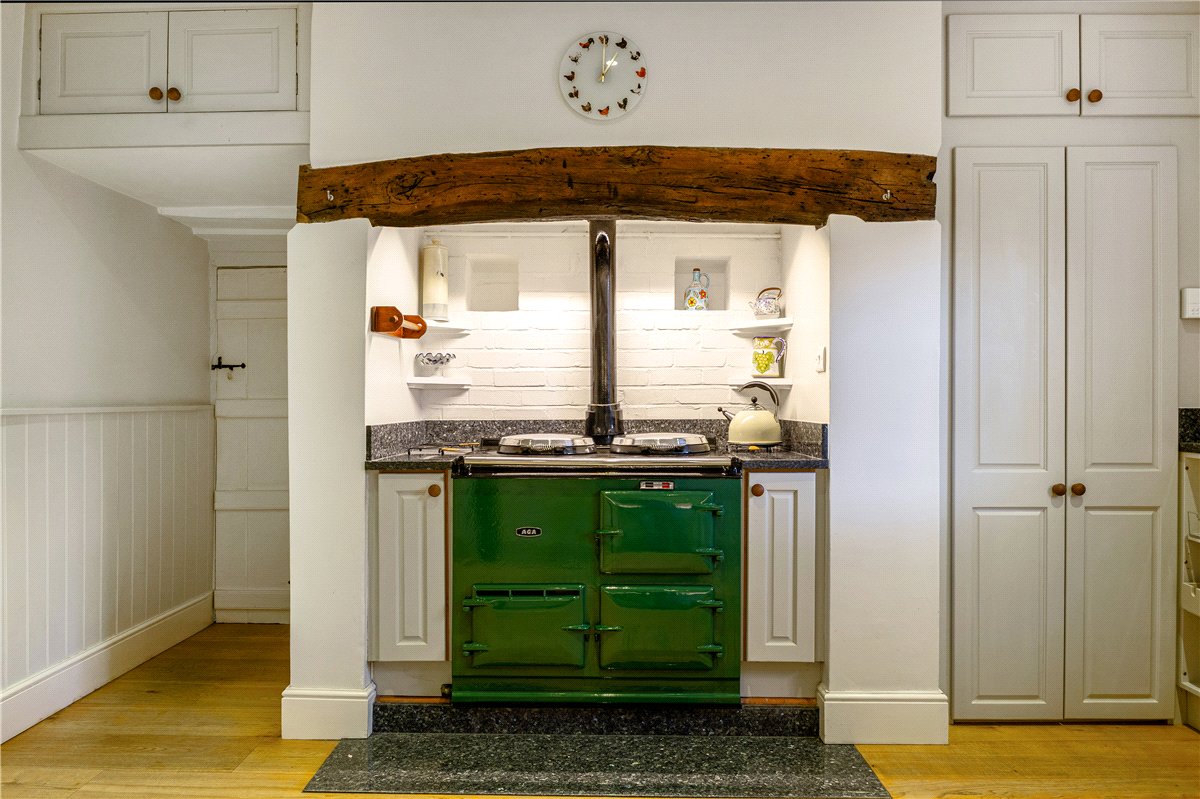
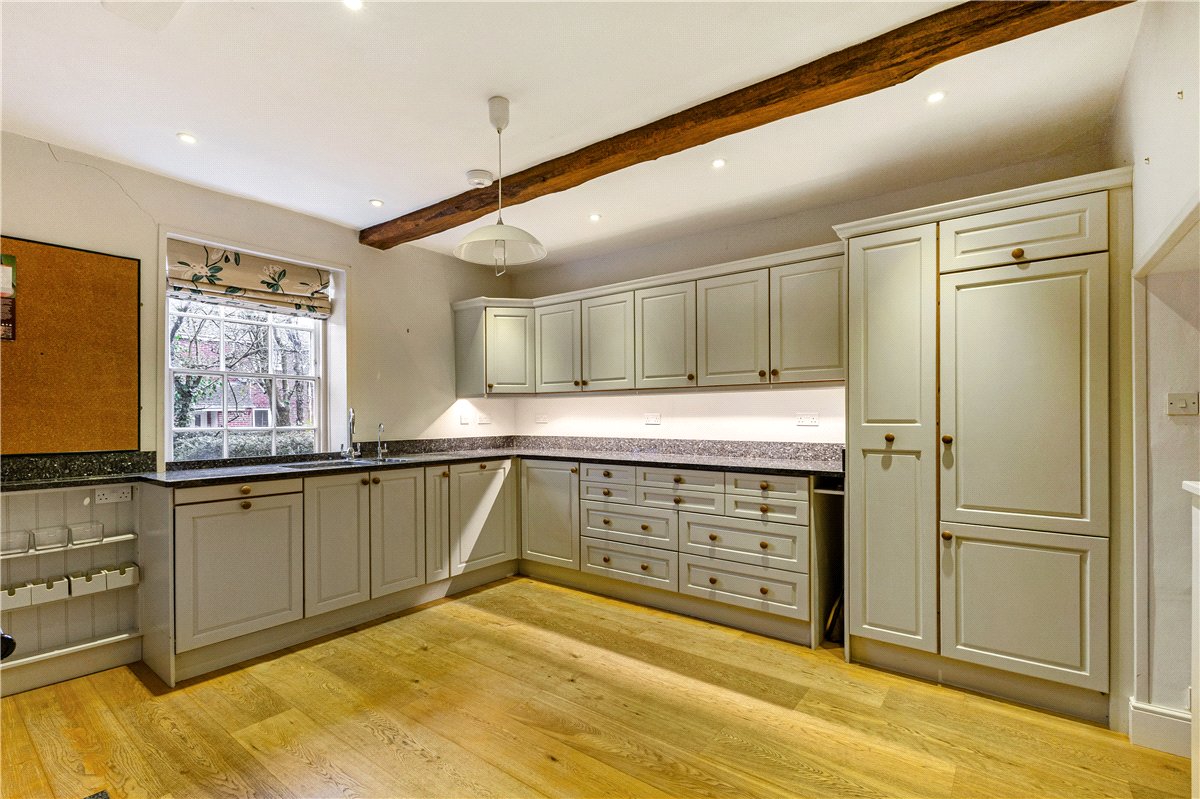
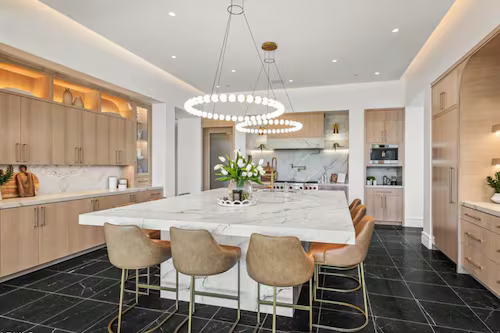
The farmhouse style kitchen blends warmth and practicality, fitted with an array of built in units and centred around an Aga set into the original inglenook fireplace. There is ample space for a dining table, while further storage is provided in utility room (with downstairs W.C/shower) and a generous cellar.
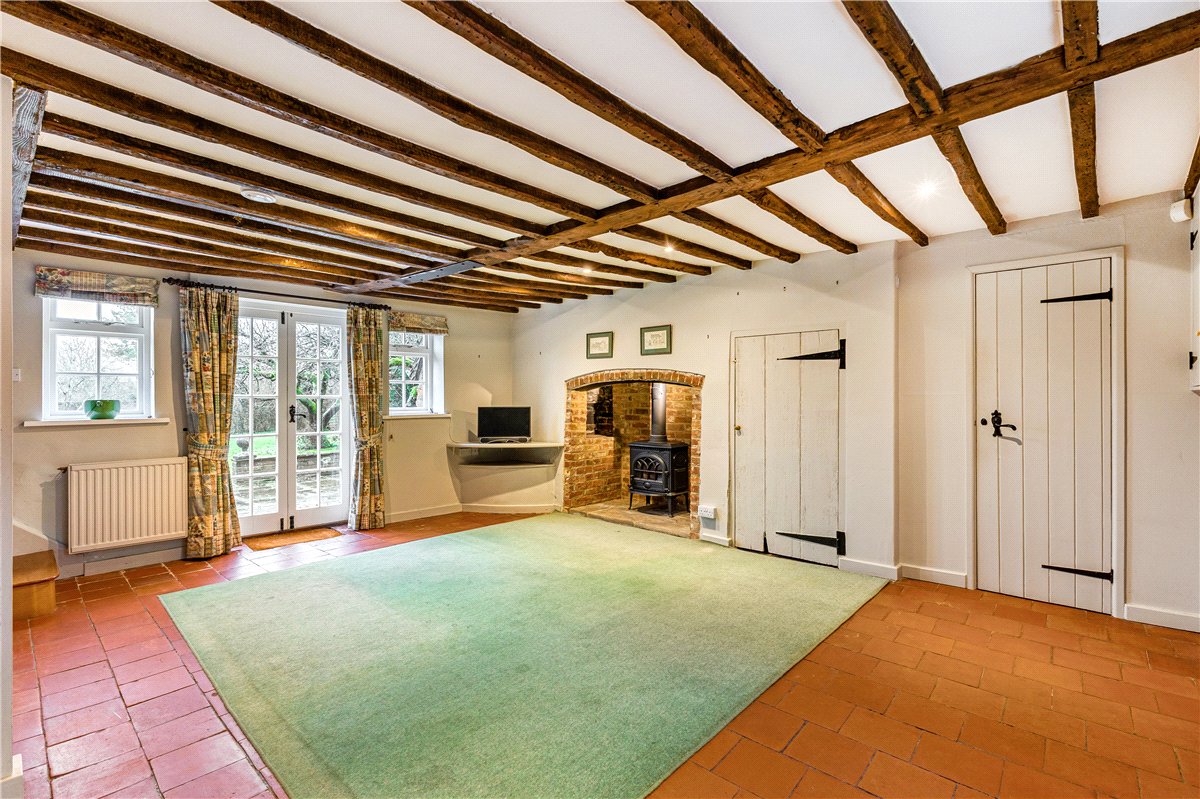
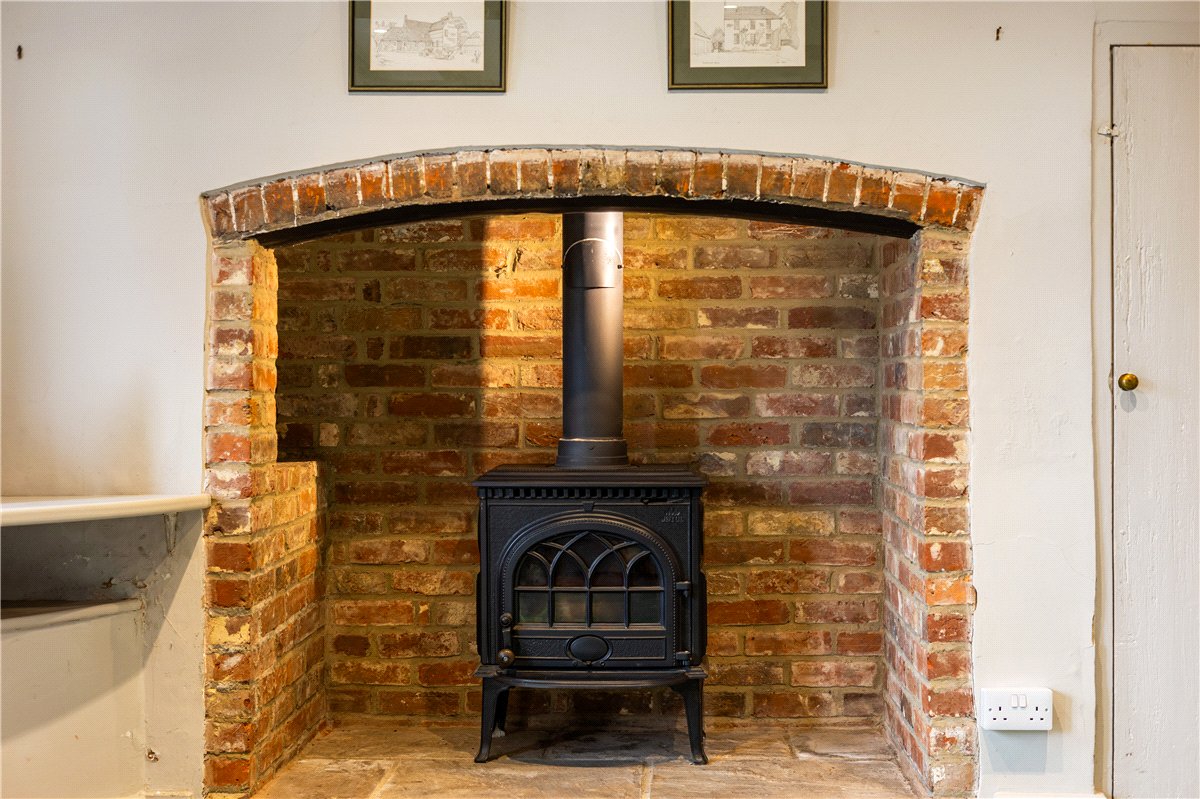
The family room enjoys bundles of character with the exposed beams, a Jotul wood burning stove and an original bread oven. French doors open directly onto the rear garden, creating a seamless connection between indoor and outdoor spaces and flooding the room with natural light. A staircase rises to the first floor leading to a spacious room lending itself perfectly to be a home office.
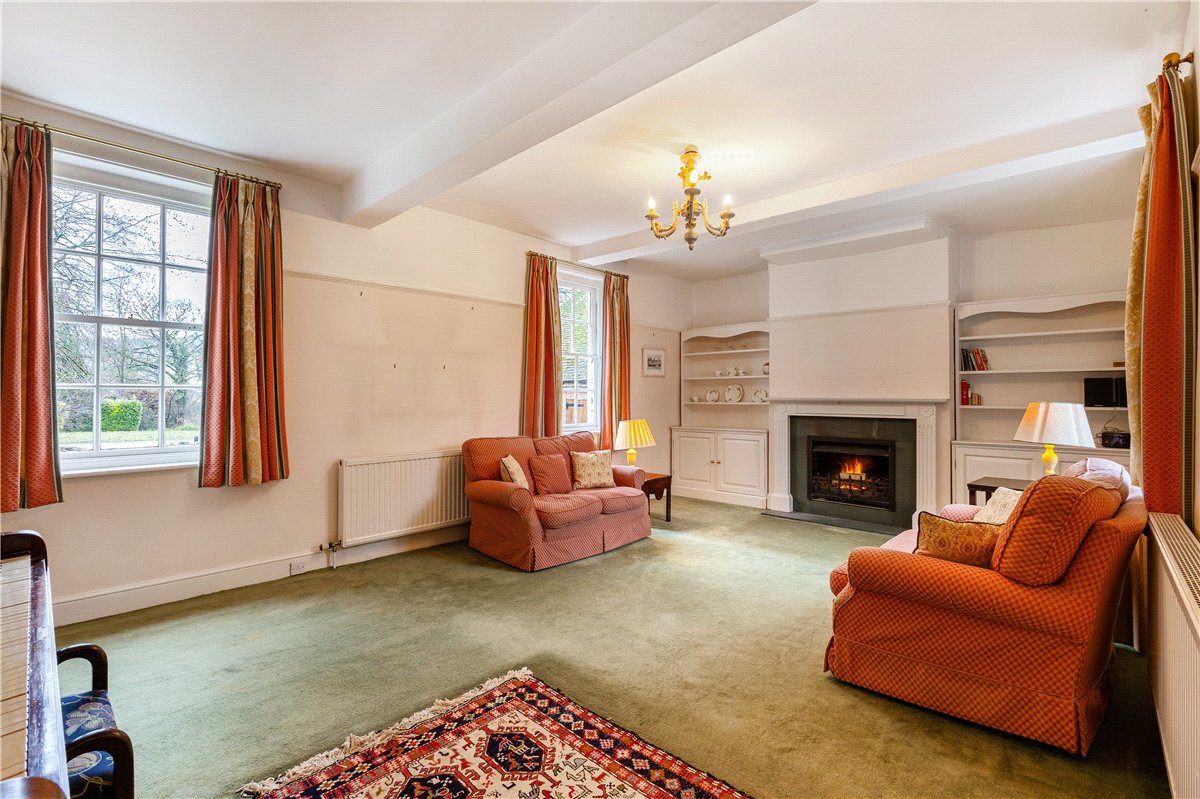
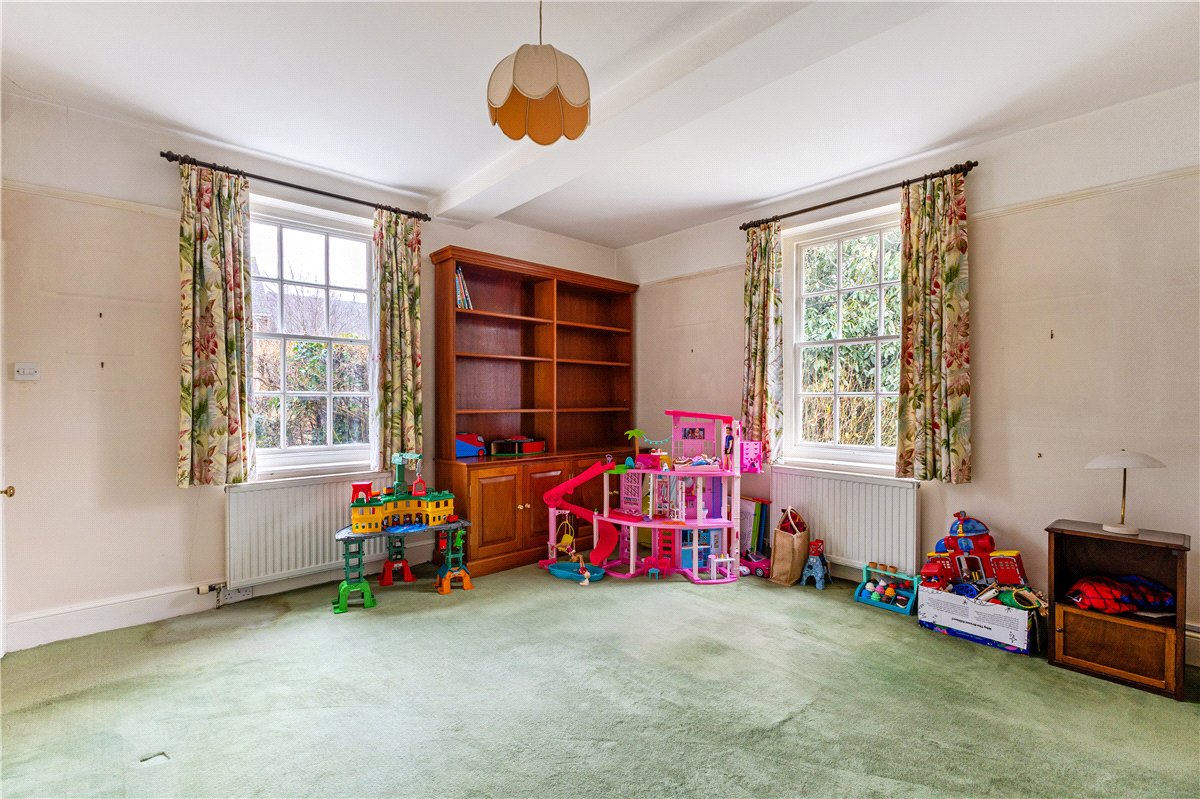
The splendid dual aspect drawing room has lovely high ceilings and features a substantial Jetmaster fireplace and built in shelving. Completing the reception spaces is a dining room, ideal for more formal entertaining.
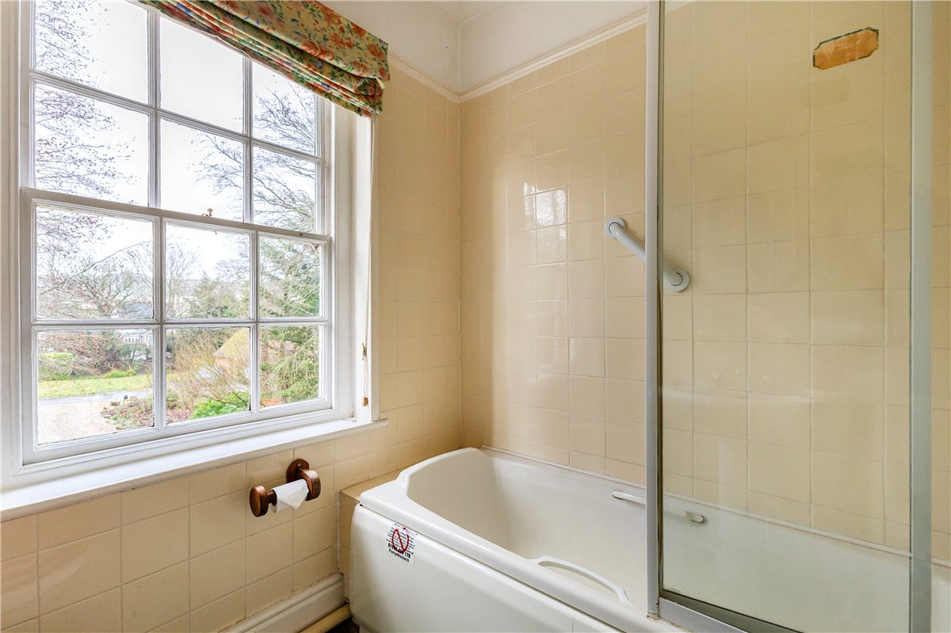
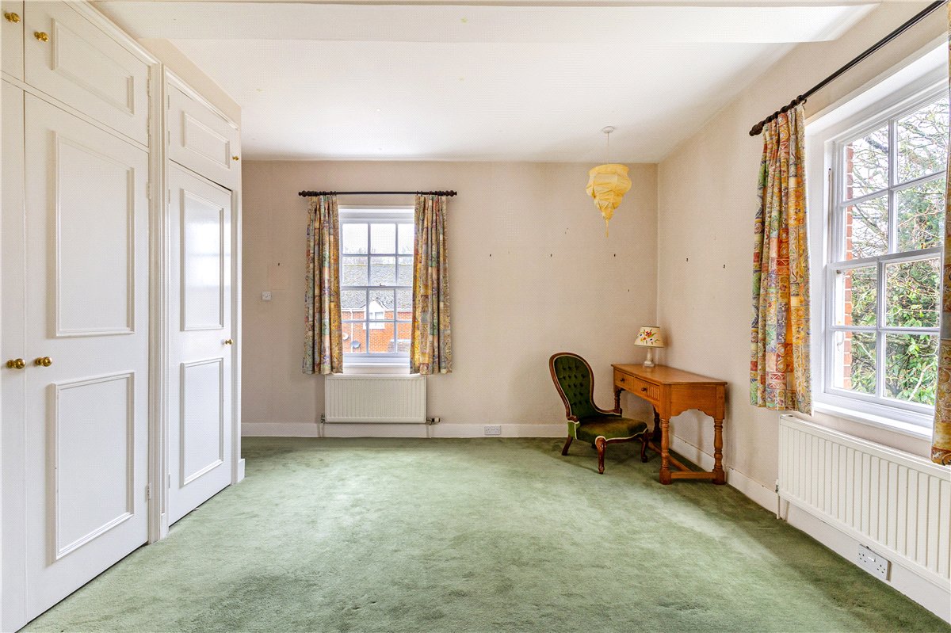
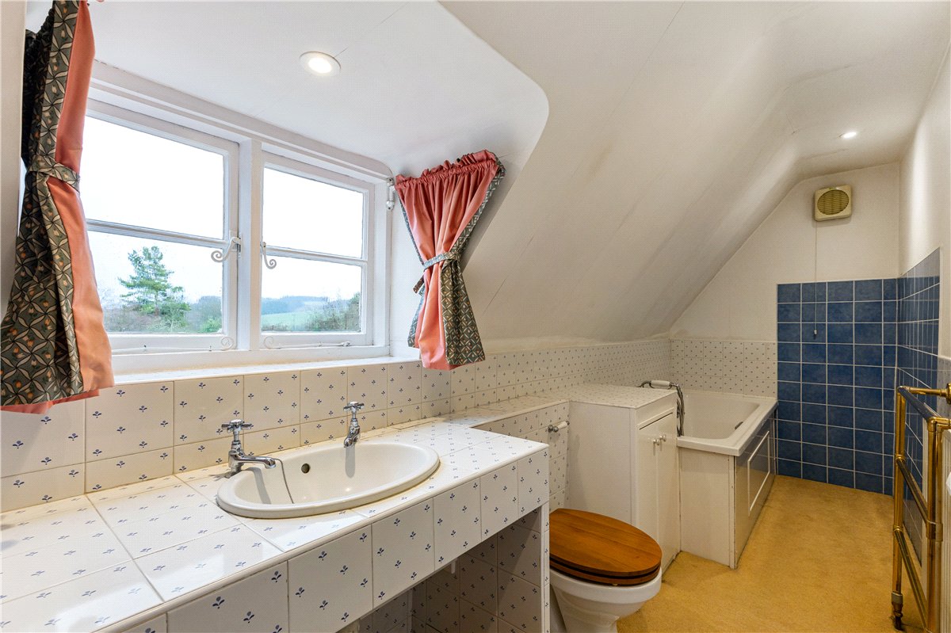
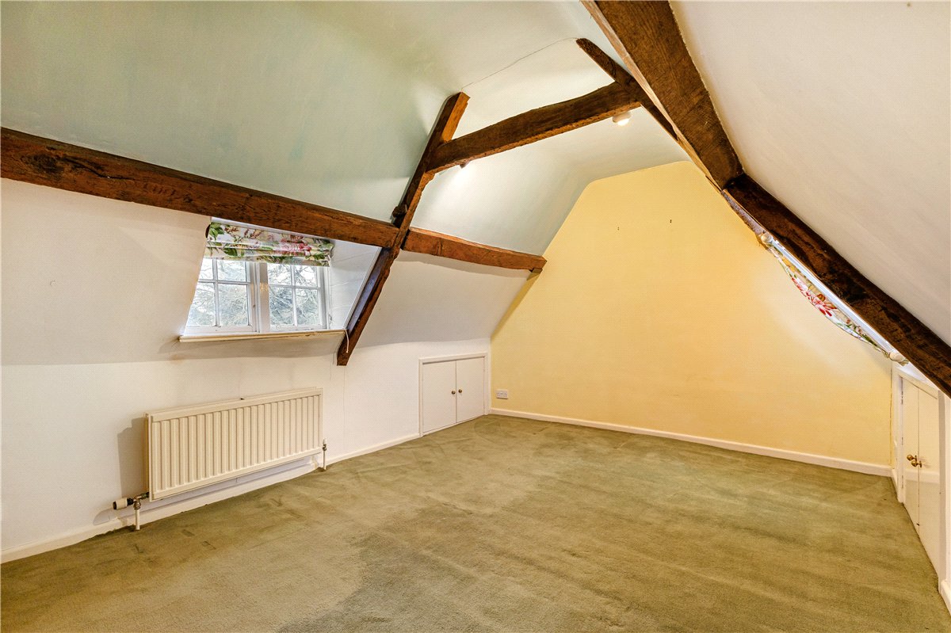
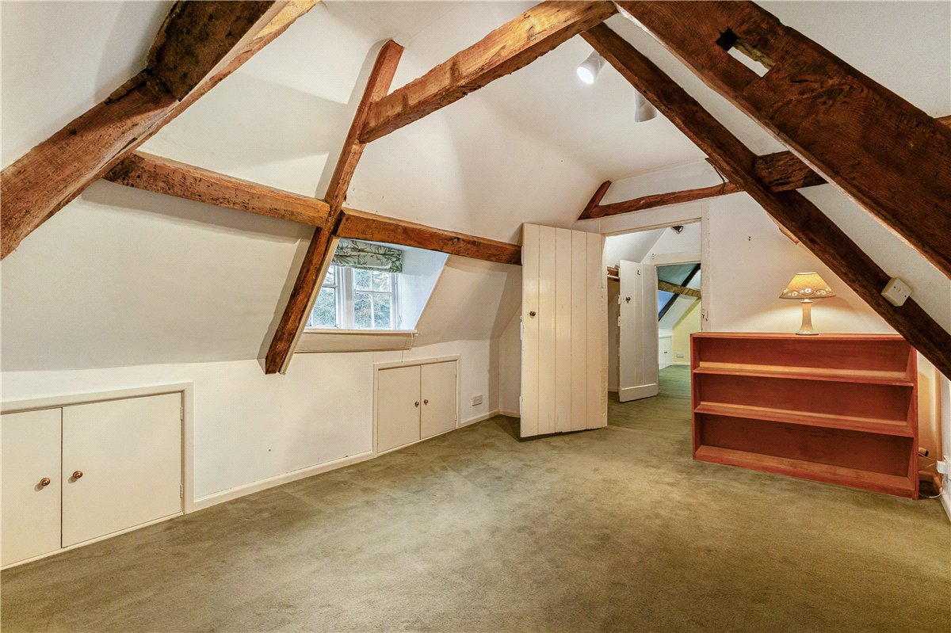
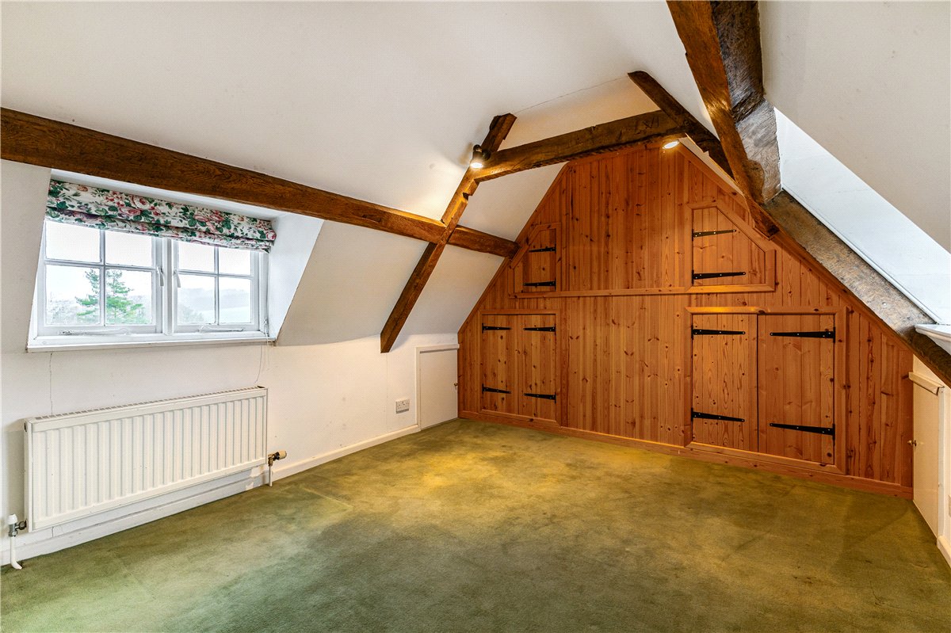
The first floor offers three well proportioned double bedrooms, including an impressive principal bedroom with built in wardrobes, en suite bathroom and views out over the garden. A family bathroom serves the remaining rooms on this level. The second floor is perfectly set up to be a children's floor, with three spacious bedrooms (one walk through) and dressing room.
Outside
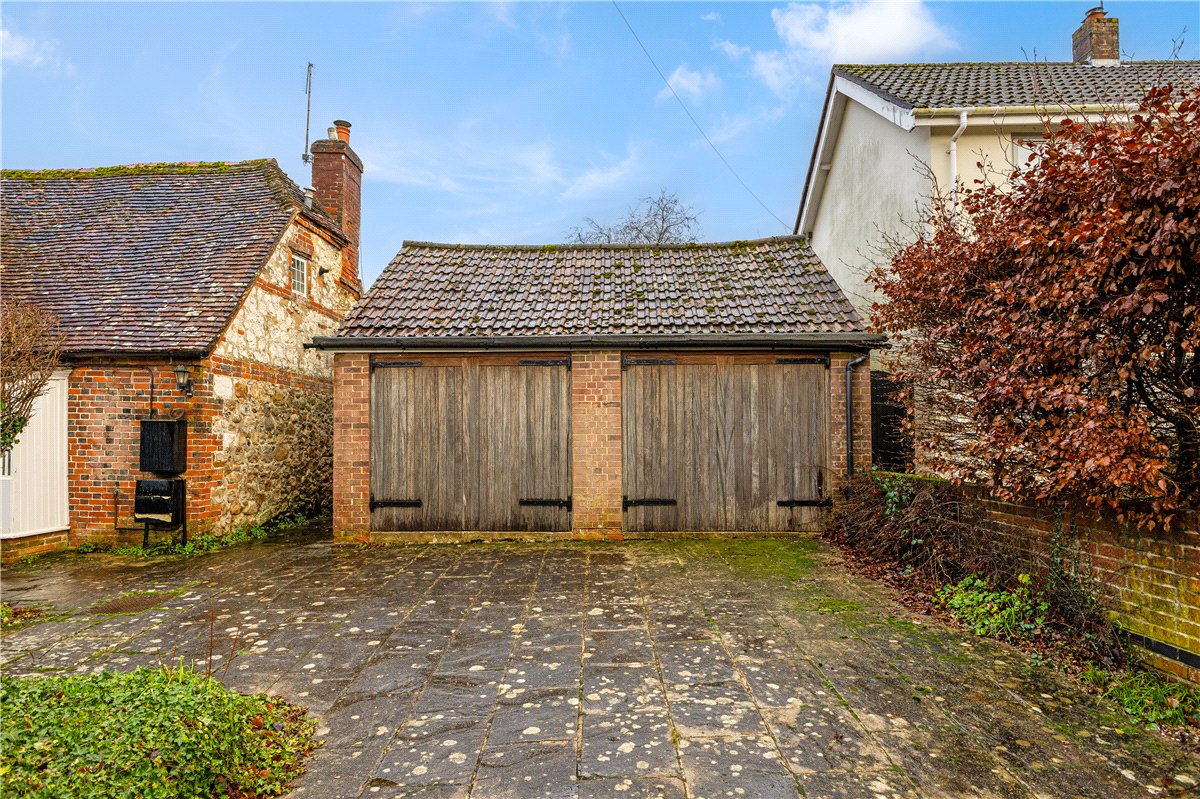
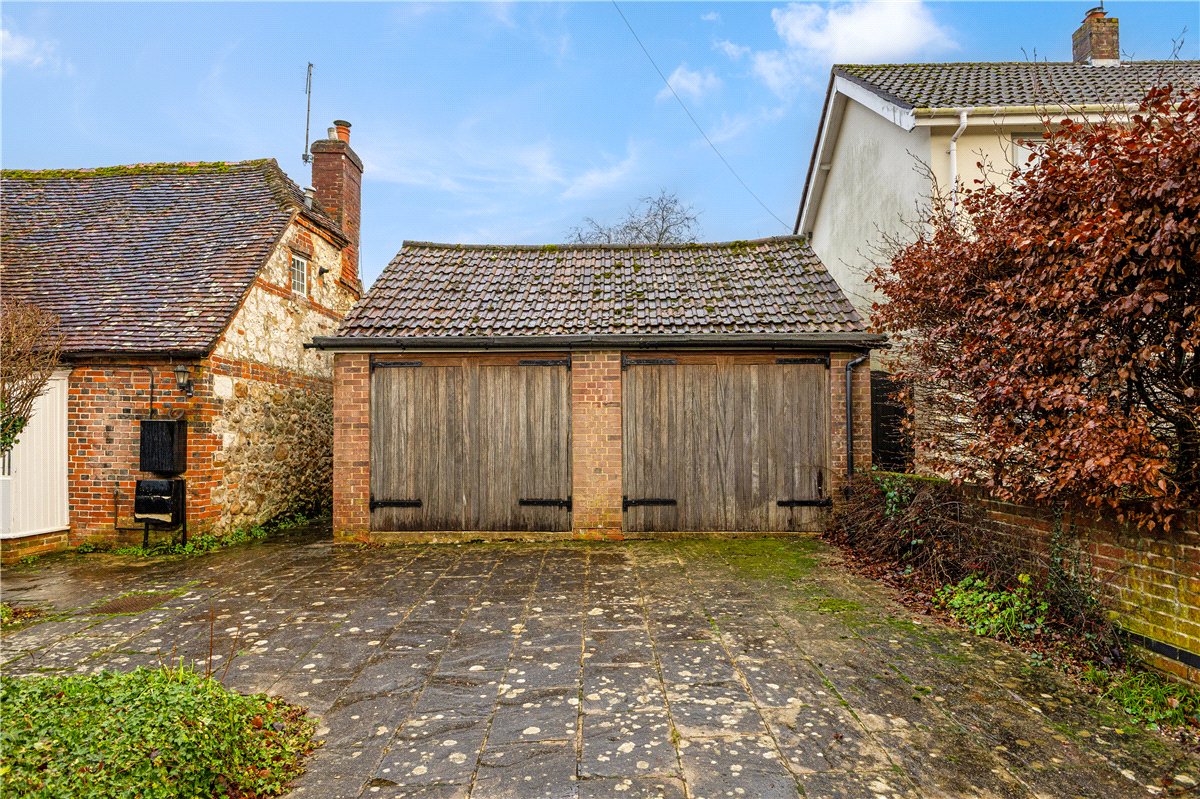
The driveway to Southward House is approached off Southfield with a gravel drive leading to a generous parking area. A double garage sits to one side, with a workshop attached and extensive storage above. On the west side of the house is a charming barn providing very useful extra storage with great potential for conversion, subject to the necessary consents.
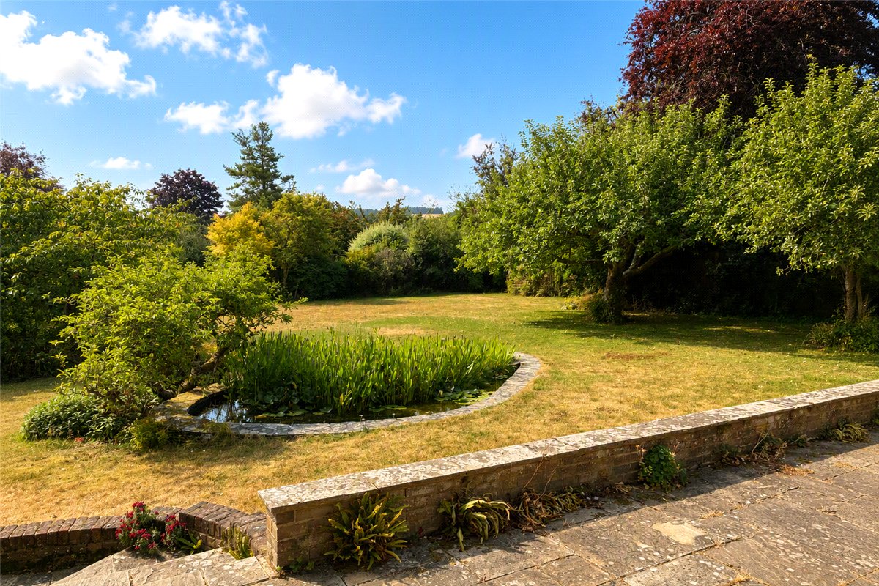
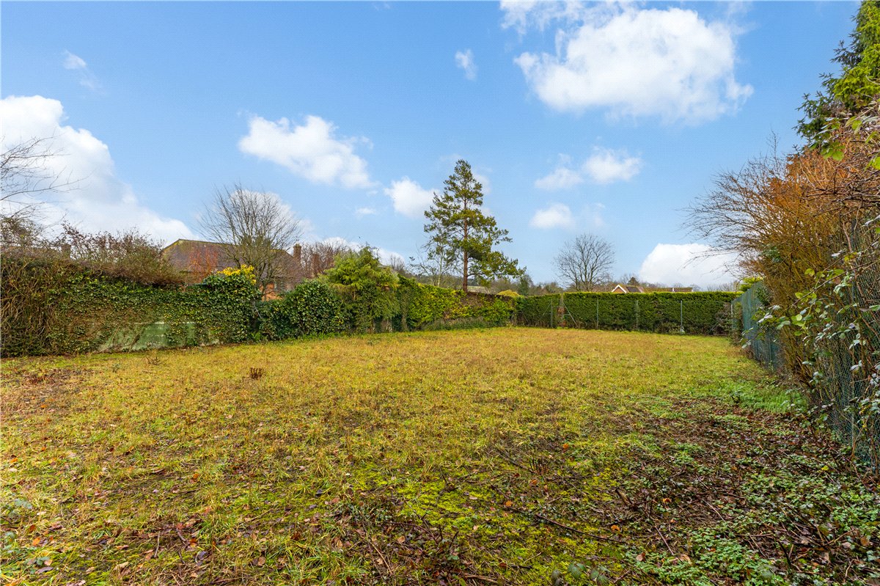
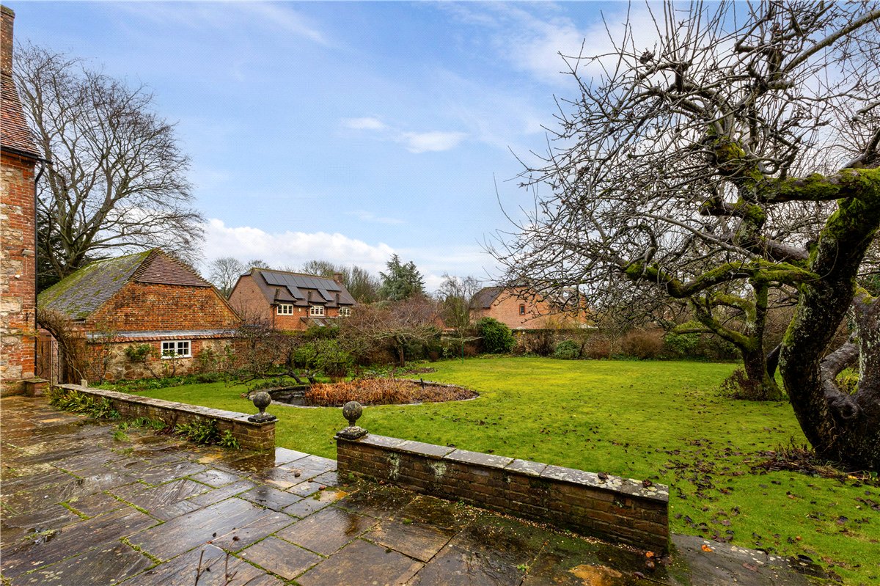
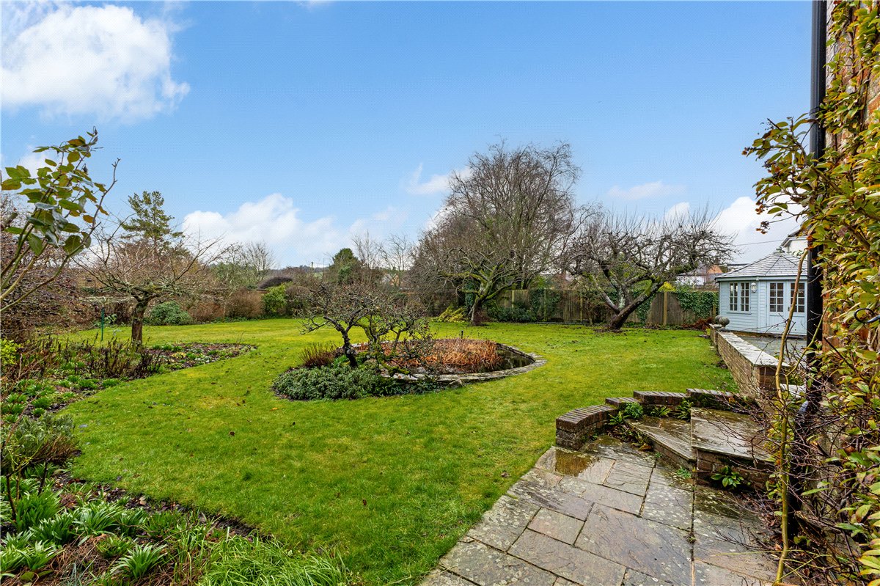
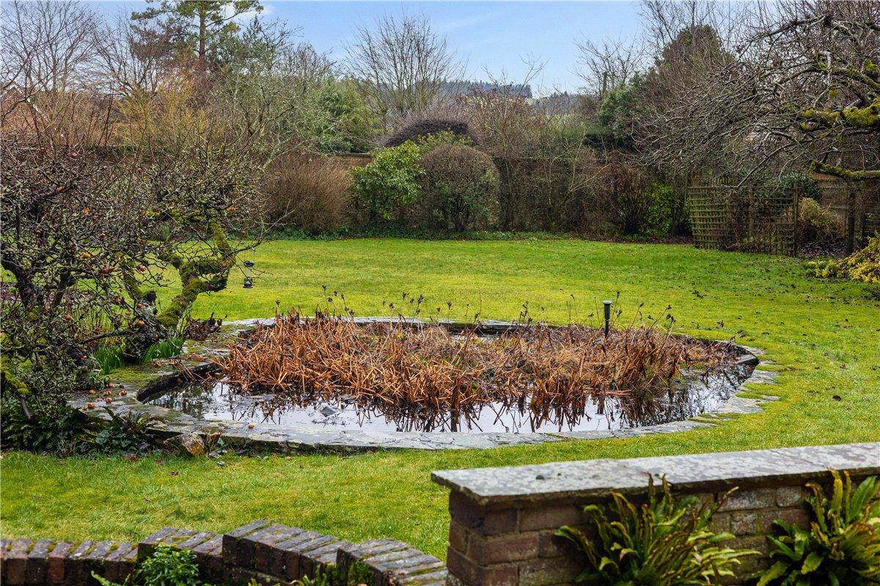
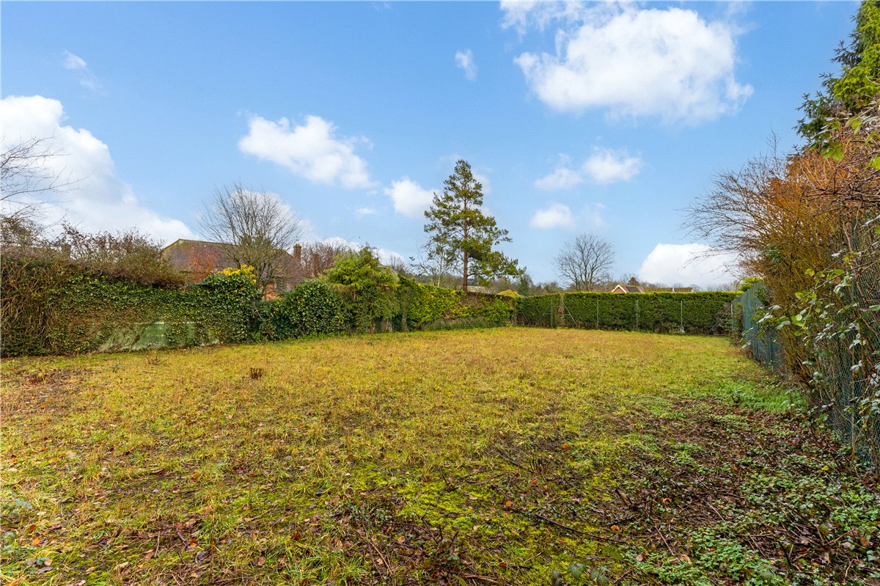
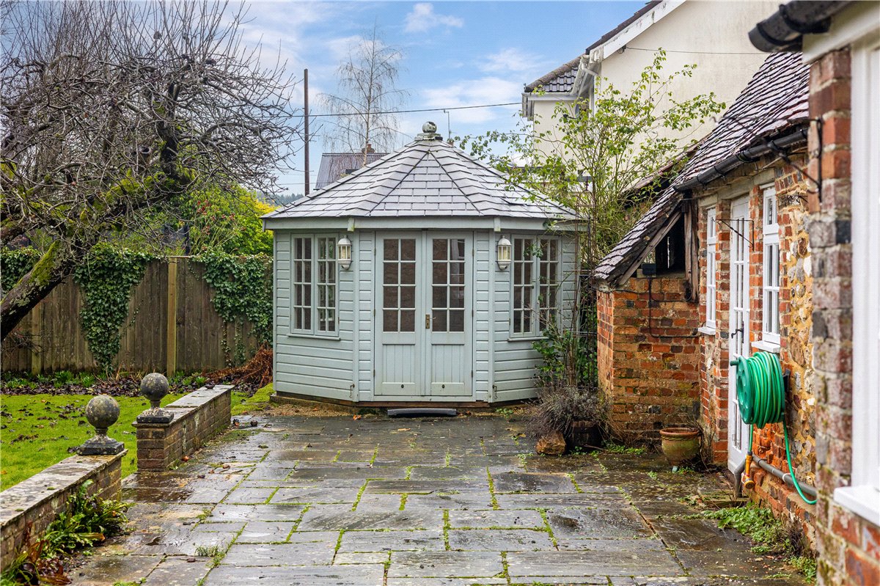
The delightful south facing garden lies predominantly to the rear, partly enclosed by attractive walls. A wide terrace spans the back of the house, perfectly placed for al fresco dining, leading to a level lawn with a small pond. The grounds are further enhanced by a range trees and shrubs, as well as the summerhouse. Beyond lies a former tennis court, now in need of restoration but offering exciting possibilities for future use.
Situation
Aldbourne is one of the most popular villages in Wiltshire – historic, beautiful, and a thriving community. It is well served by a local Post Office and store, Co-op Supermarket, primary school, parish church and public houses. Many families are drawn to the village for its outstanding primary school and nearby outstanding secondary school St. John's Academy in Marlborough, as well as leading private schools such as Pinewood, Dauntsey's and Marlborough College.
Set in spectacular rolling countryside, there are many footpaths and trails locally to explore, including The Ridgeway national trail which passes nearby. Barbury Castle, an ancient hill fort, provides far-reaching panoramic views of the area. Just six miles away is the thriving market town of Marlborough, which has a high street packed with boutique shops alongside national retailers such as Waitrose.
Swindon with shopping centre and main line station with fast trains (Paddington 55 minutes) is about 9 miles. Hungerford train station is about 7 miles away with access to London Paddington and Reading. The M4 motorway junctions 15 (Chiseldon) and 14 (Shefford Woodlands) are within 6 and 9 miles.
Services and Material Information
- Freehold
- Grade II Listed
- Mains water, mains drainage, gas fired central heating.
- Council tax band: G
- Energy efficiency rating: E
- Broadband and mobile coverage. Please refer to Ofcom website for more details