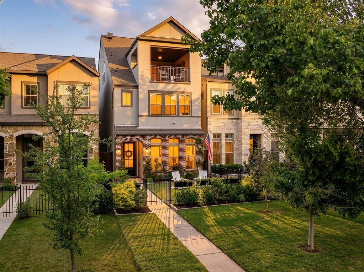
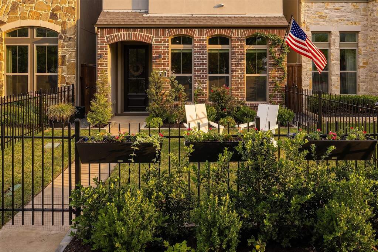
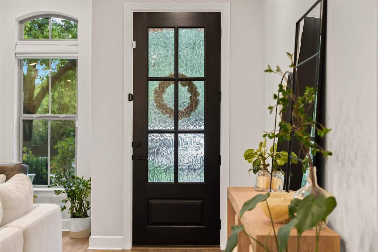
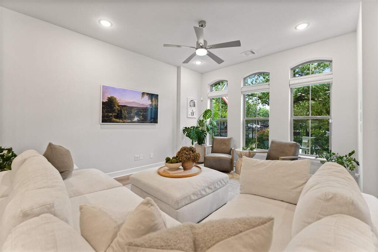
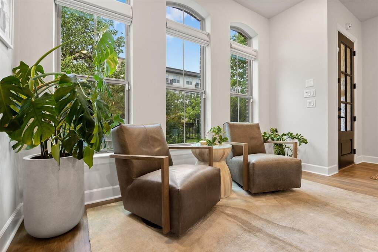
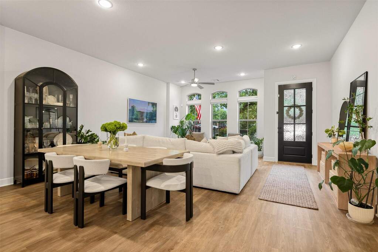
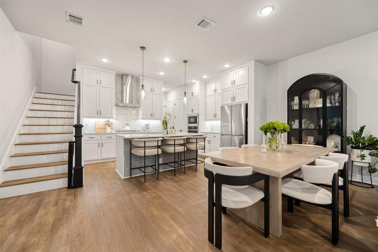
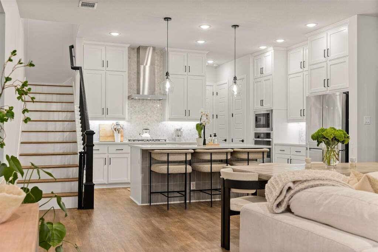
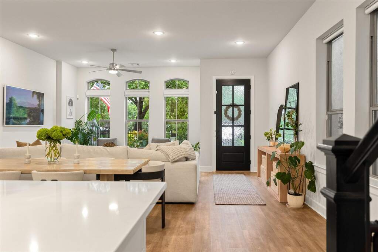
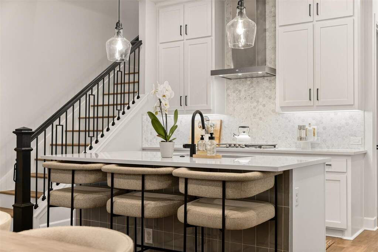
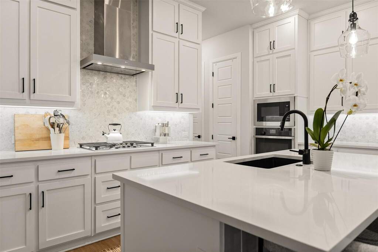
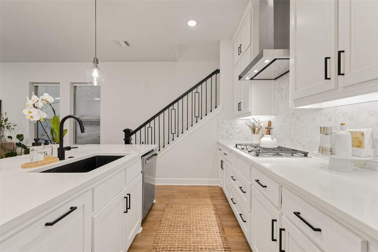
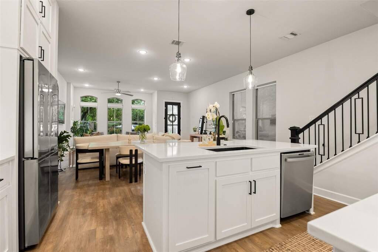
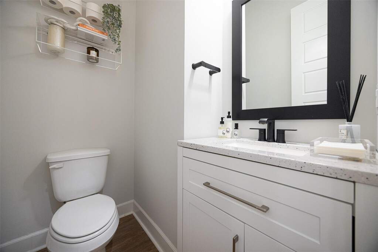
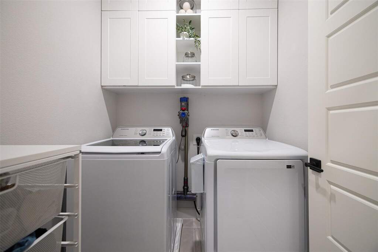
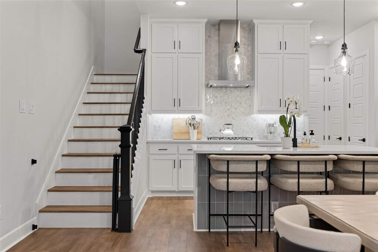
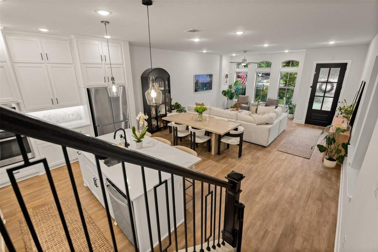
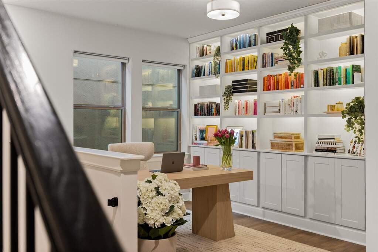
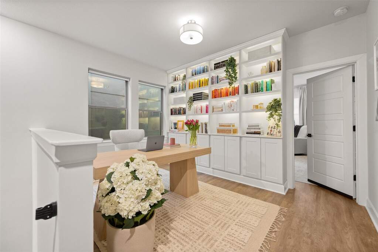
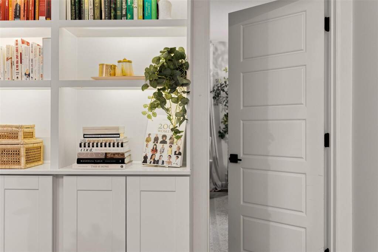
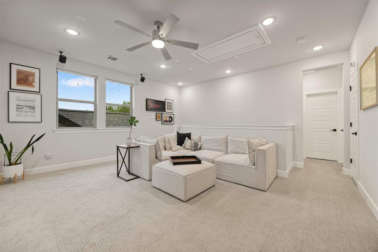
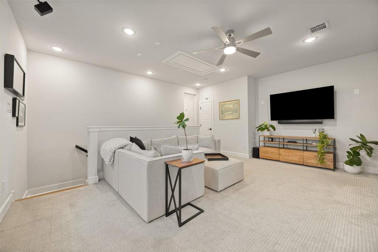
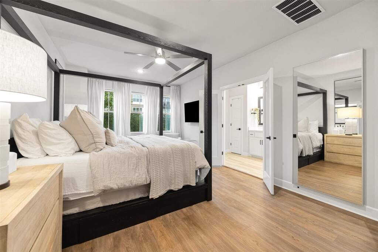
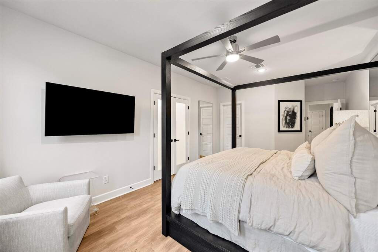
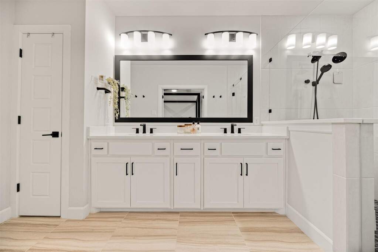
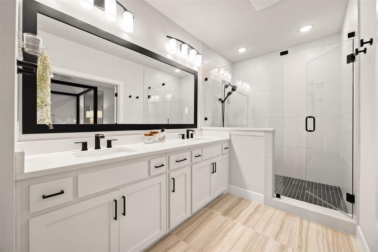
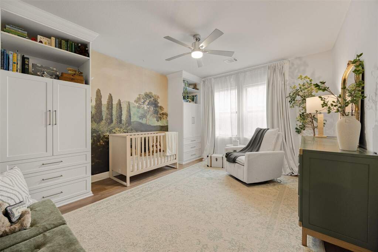
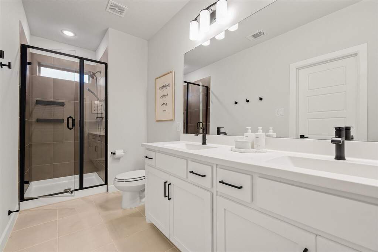
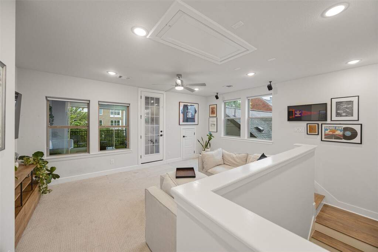
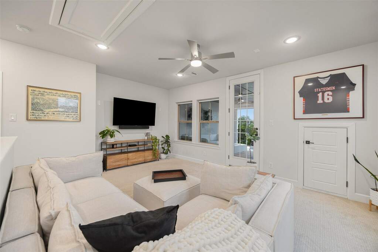
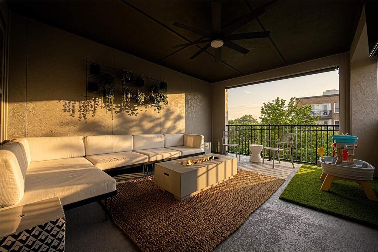
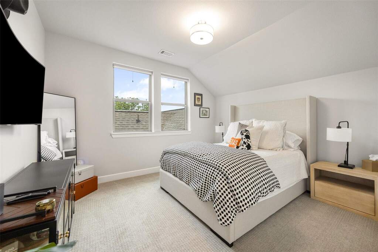
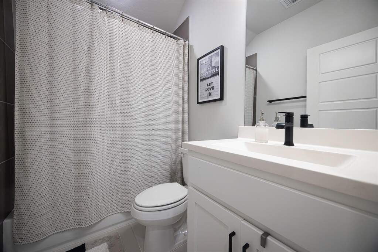
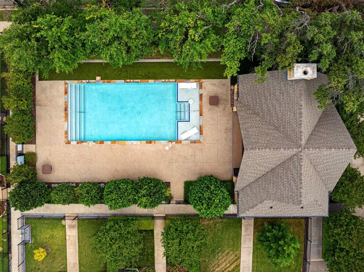
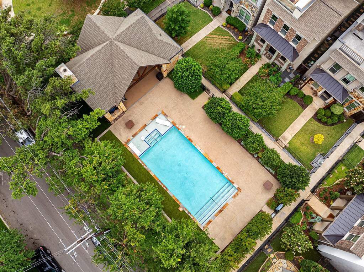
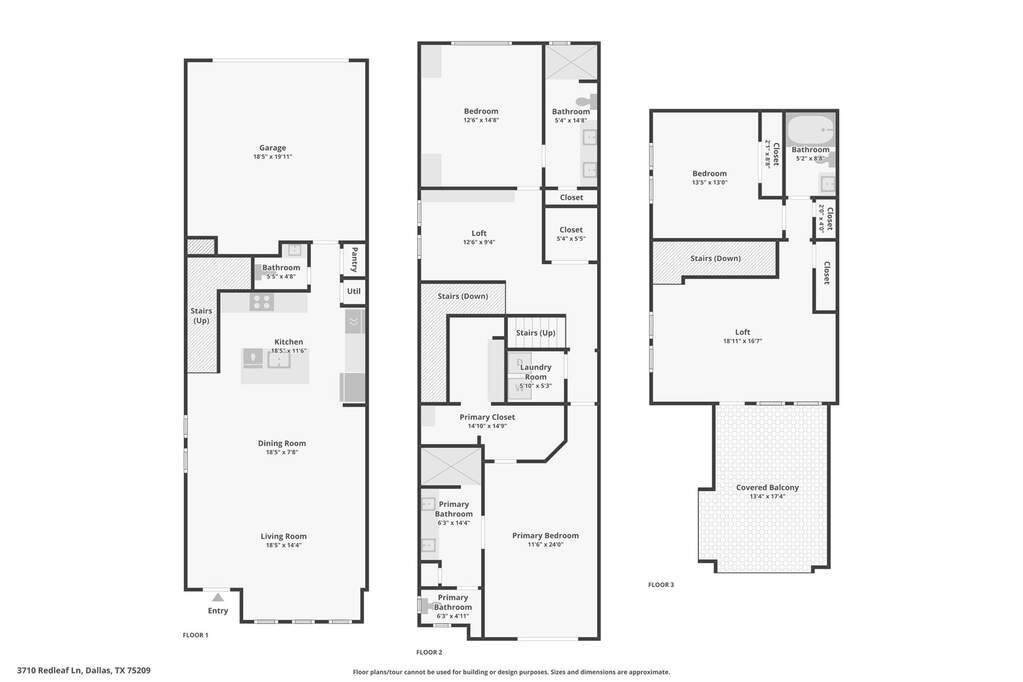
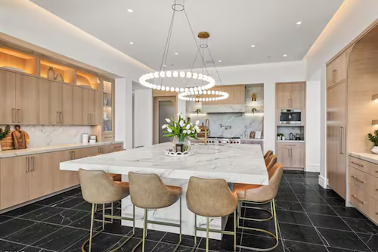
Morning coffee in a gated yard, afternoon poolside hangs, and rooftop sunsets with city breezes; the Oak Park lifestyle is built around effortless urban living. In the Oak Park neighborhood, this 3-bedroom, 3.5-bath single-family home pairs a low-maintenance layout with indoor-outdoor spaces like a private front yard and a third-floor rooftop deck. Spanning three stories, the main floor centers on an open living room and dining space featuring a Level 4 wall finish and high ceilings. Built for daily cooking and gathering, the kitchen features a large center island with a breakfast bar, quartz countertops, and shaker cabinetry. Upstairs on the second floor, the layout focuses on quiet separation and smart organization. The landing opens to a versatile bonus space ideal for a home office setup or lounge area. The primary suite sits on this level as a generous private space, featuring an ensuite bath and a custom walk-in closet with integrated shelving. A secondary guest room is also located on this floor, complete with its own connected full bath. On the third level, a large flex space opens directly onto the rooftop deck and patio, offering an outdoor setting to unwind in. This top floor also houses a third private bedroom with its own ensuite bath, creating an ideal setup for long-term guests or a media space. To keep the home organized, multiple attic storage areas are built into the floor plan, protecting your living areas from extra clutter. Beyond the front door, living in Oak Park connects you directly to community amenities like the neighborhood swimming pool and two dog parks. The Oak Park location keeps you within minutes of the West Highland Park area and the popular dining corridors along Turtle Creek. For easy daily travel, being two miles from Love Field while staying close to the Medical District, Downtown Dallas, and the Dallas North Tollway makes any commute simple.