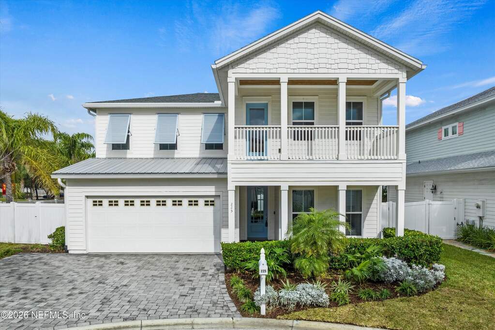
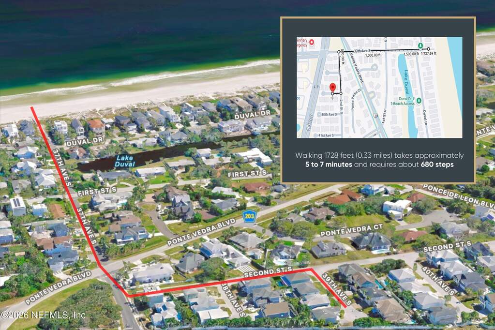
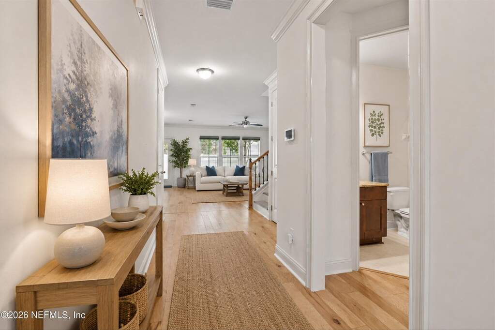
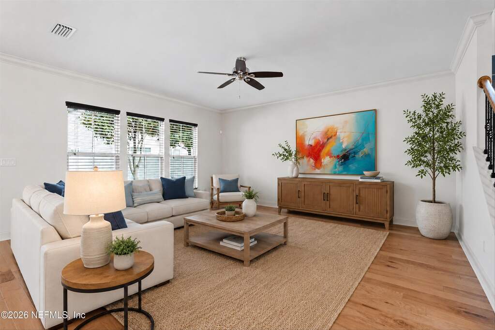
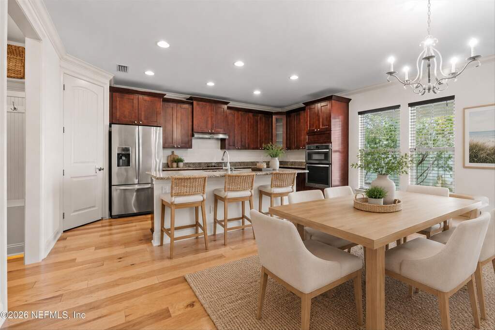
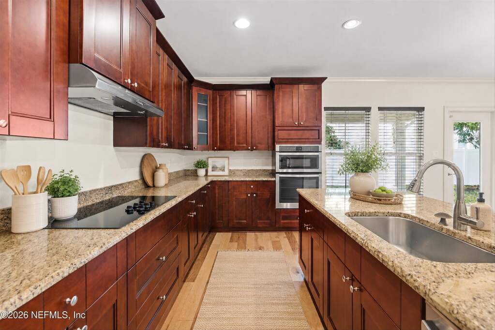
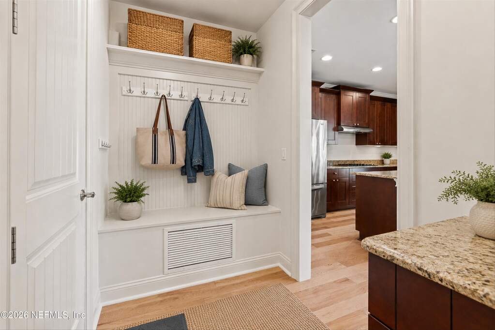
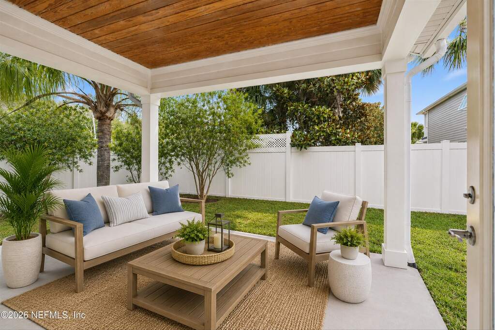
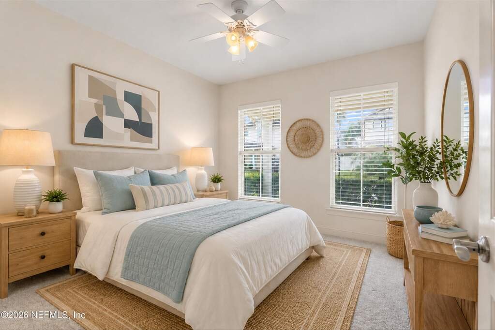
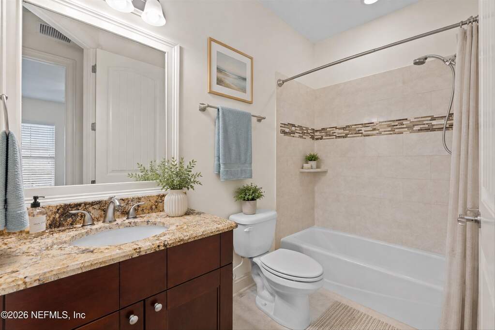
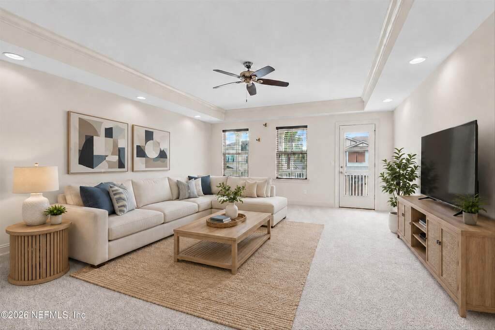
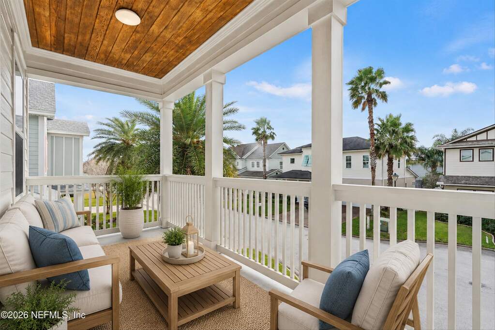
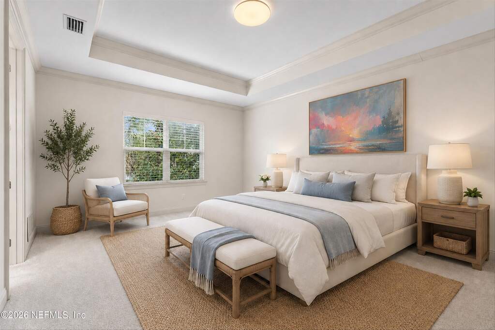
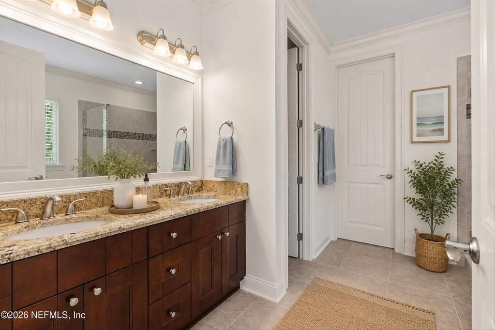
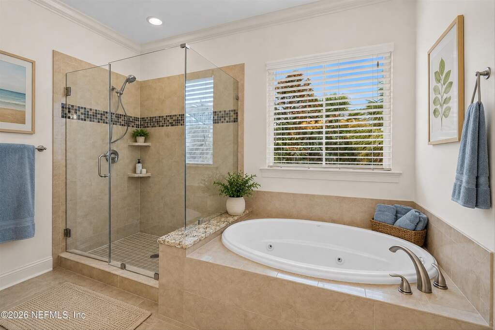
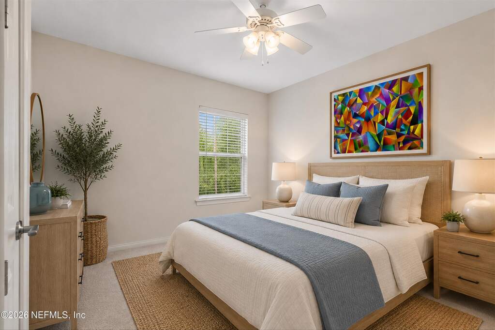
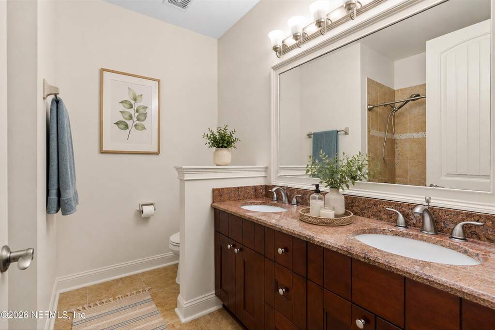
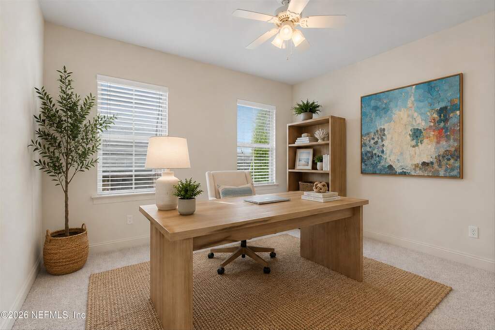
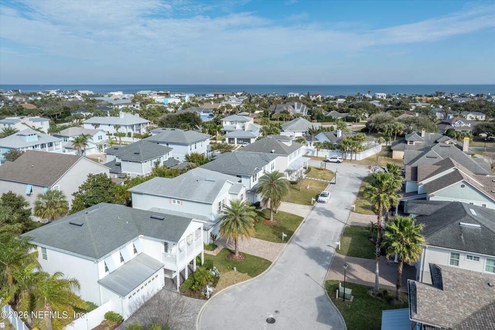
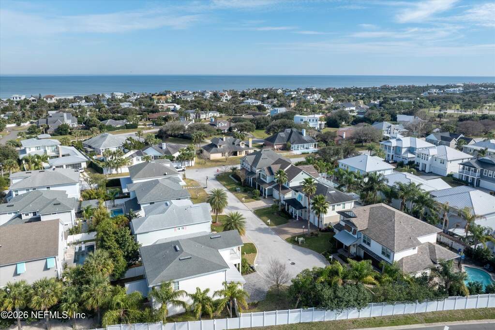
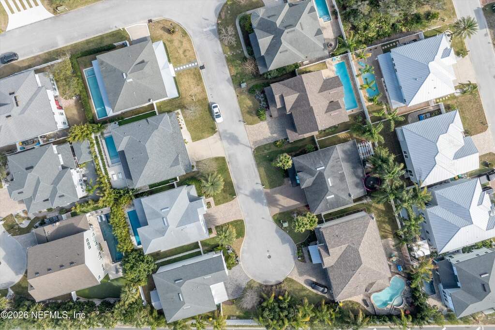
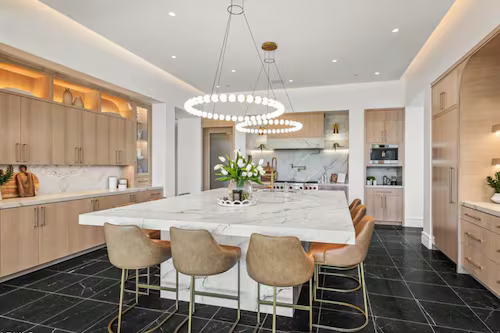
Experience the best of Jacksonville Beach living in this beautifully maintained 4-bedroom, 3-bath home, ideally located east of A1A in the desirable Avalon community. Tucked away at the end of a cul-de-sac, this exceptional home is just a short walk or bike ride to the beach, the Ponte Vedra Inn & Club, and an array of local shops and restaurants. Designed with an open and inviting floor plan, the home features a custom kitchen with solid surface countertops, stainless steel appliances, and generous workspace, seamlessly flowing into the spacious great room--perfect for everyday living and entertaining. Rich hardwood floors extend throughout the first floor and continue up the staircase, adding warmth and timeless style. Outdoor living is equally inviting with both a welcoming covered front porch and a covered lanai overlooking the private, fully fenced backyard. Upstairs, a versatile loft provides additional living space and opens to a large covered balcony, creating the perfect spot to relax and enjoy the coastal breeze. The spacious upstairs owner's suite offers a private retreat featuring a large walk-in closet and a spa-inspired bath with a garden tub, separate shower, and dual vanities. The second level also includes a generous loft that opens to a covered balcony, two additional bedrooms, and a conveniently located laundry room. A fourth bedroom and full bath on the main level provide the perfect space for guests, a home office, or multigenerational living. Whether you're looking for a primary residence or a coastal retreat, this home offers the perfect combination of location, style, and the sought-after Jacksonville Beach lifestyle. Don't miss this incredible opportunity to live just moments from the sand, surf, dining, and entertainment!