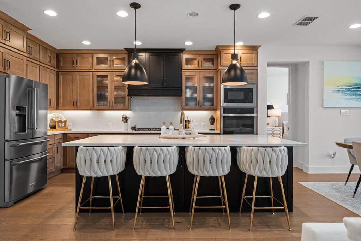
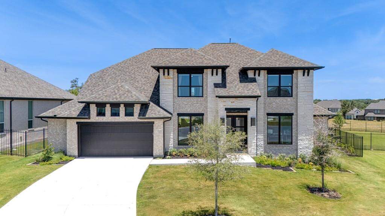
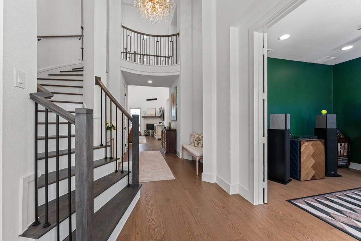
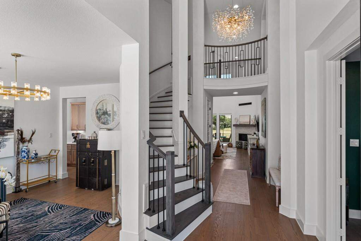
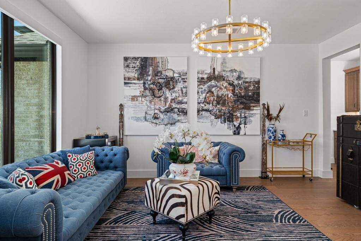
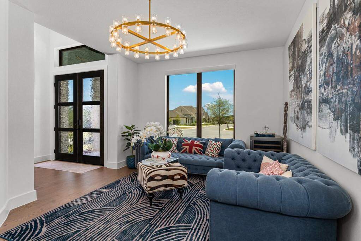
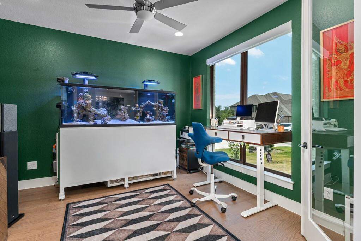
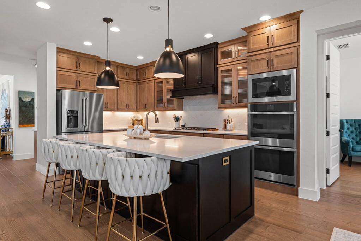
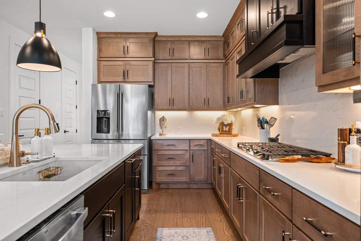
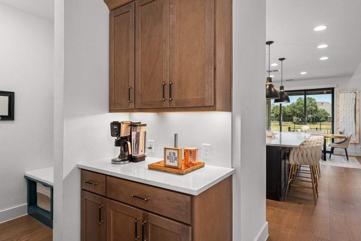
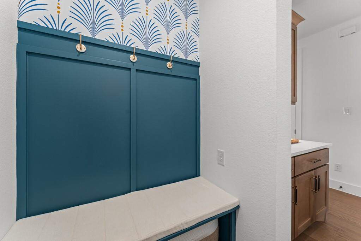
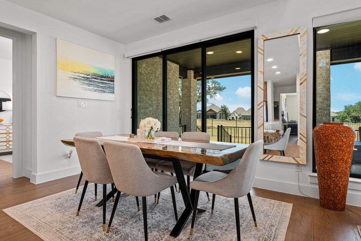
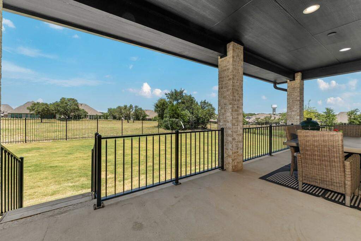
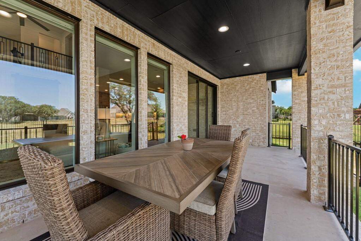
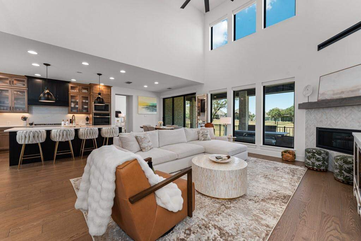
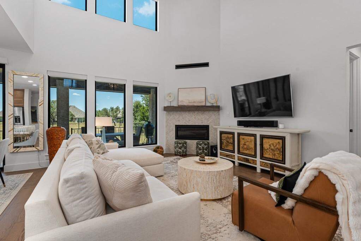
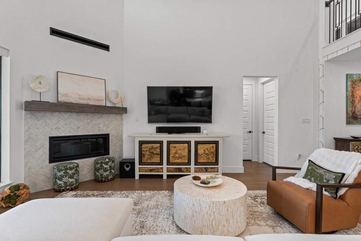
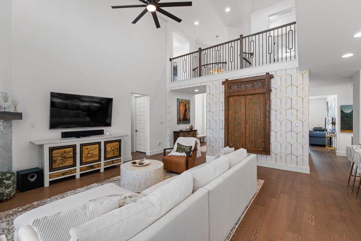
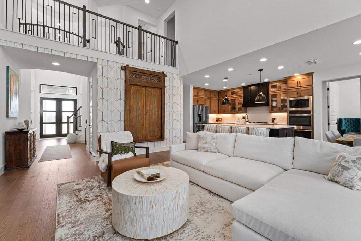
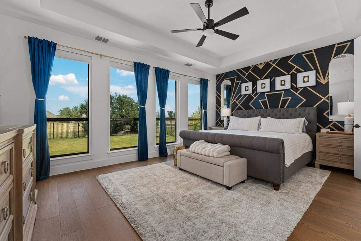
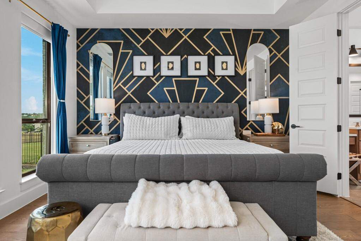
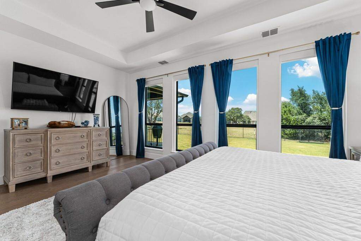
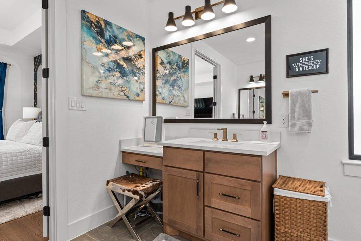
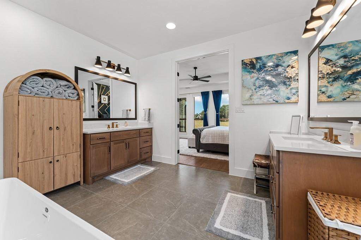
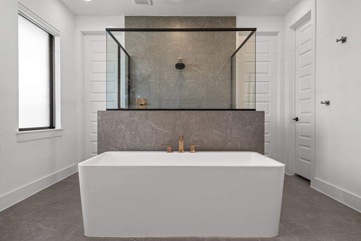
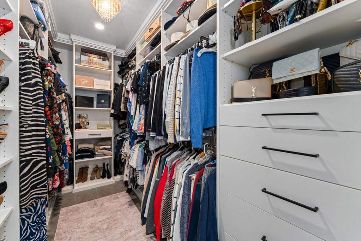
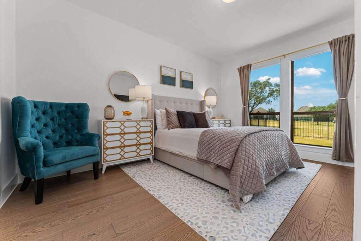
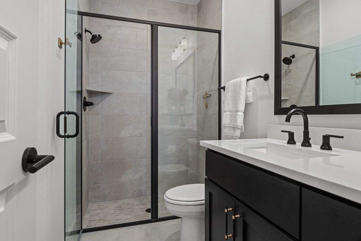
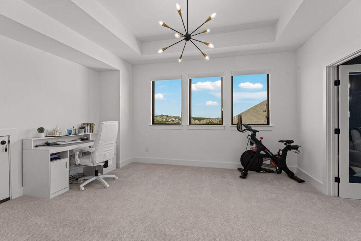
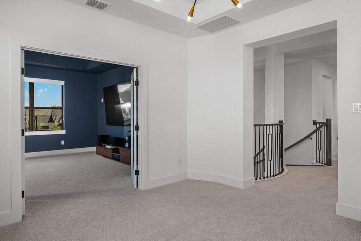
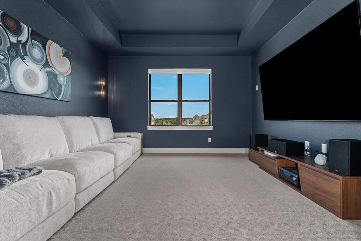
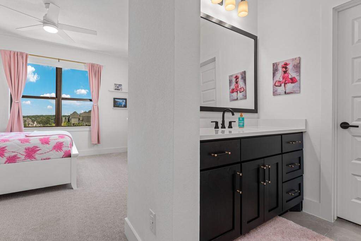
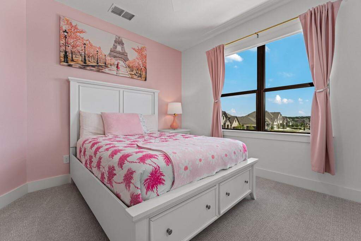
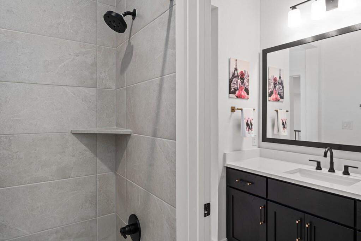
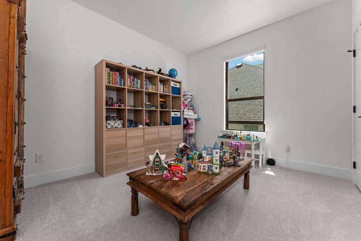
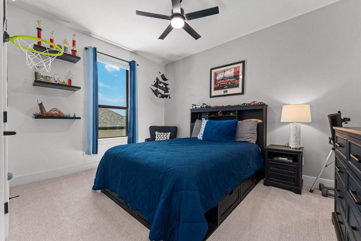
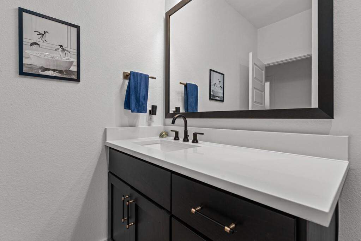
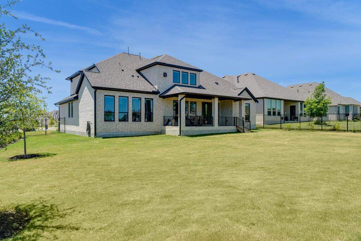
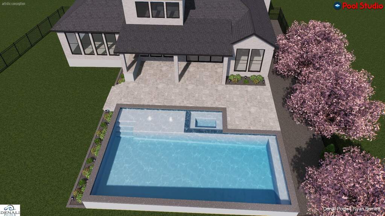
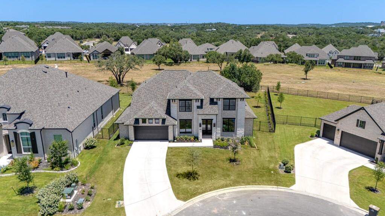
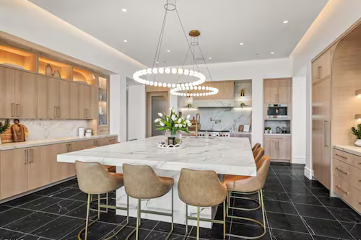
Welcome to this exceptional, better-than-new residence in the highly sought-after master-planned community of Parten Ranch. Offering 3,917 square feet with five spacious bedrooms and five bathrooms, this meticulously maintained home is move-in ready and loaded with premium enhancements that elevate it far beyond builder grade. Inside, the open-concept floor plan is filled with natural light and designer finishes throughout. The gourmet kitchen flows seamlessly into the spacious living and dining areas, creating the perfect setting for entertaining and everyday living. Post-closing upgrades include over $60,000 in improvements, featuring motorized Norman PerfectSheer shades downstairs with room-darkening shades throughout, custom Closets by Design organization systems, designer wallpaper accents, upgraded chandeliers, fresh interior paint, added ceiling fans, a new refrigerator, enhanced electrical and lighting in the media room and home office, epoxy-coated garage floors, and custom garage storage. Step outside to a premium oversized flat lot backing to a peaceful greenbelt, offering exceptional privacy and plenty of room for the resort-style pool and outdoor living space of your dreams. Additional exterior improvements include professional landscaping, a leveled front yard, added gutters, and a smart Rachio irrigation controller with app-based controls and expanded watering zones. Buy with confidence knowing the transferable 2-year builder workmanship warranty and 10-year structural warranty remain in place. Parten Ranch offers exceptional amenities, scenic trails, parks, and convenient access to shopping, dining, entertainment, and top-rated schools. Combining luxury finishes, a premium lot, extensive upgrades, and transferable builder warranties, this home offers all the benefits of new construction-without the wait or added expense.