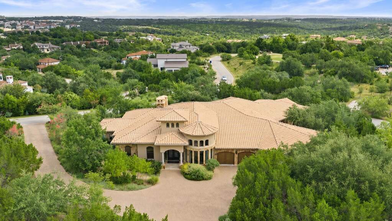
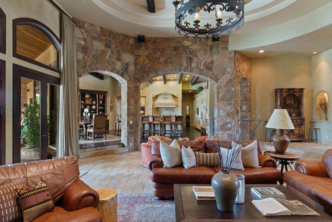
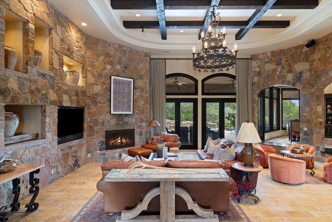
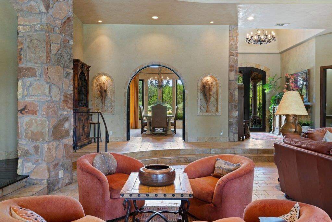
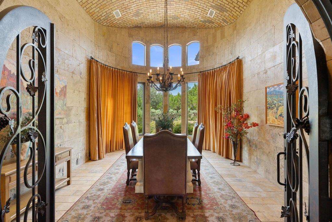
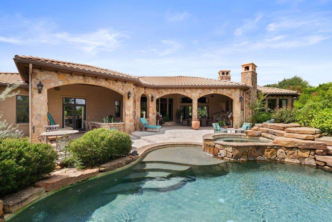
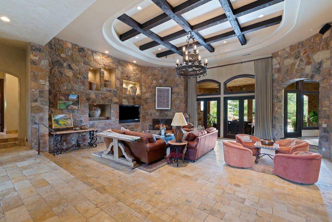
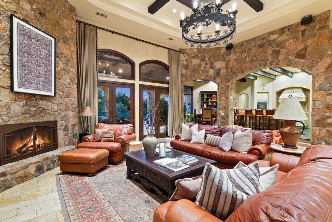
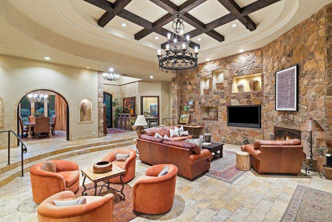
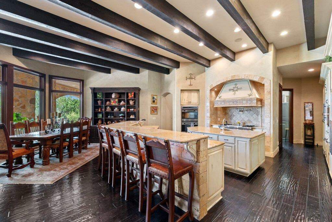
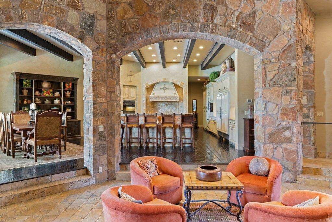
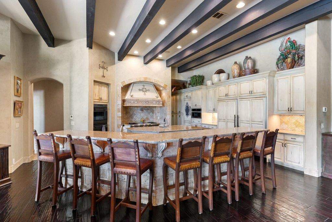
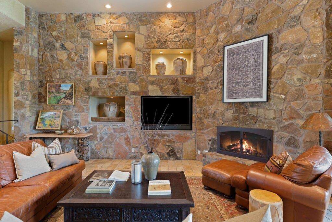
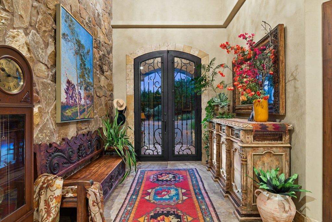
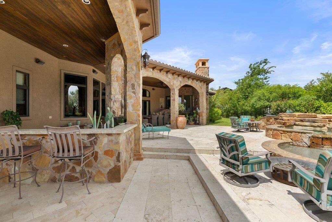
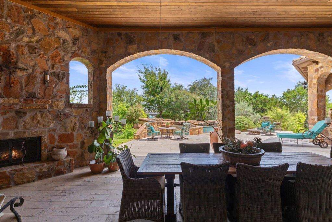
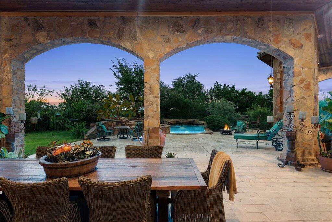
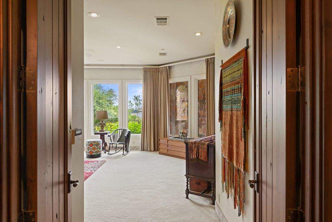
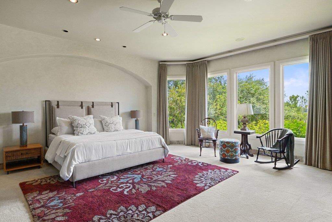
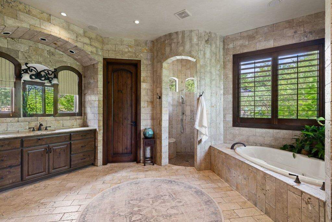
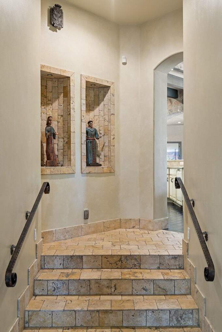
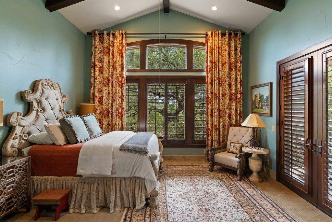
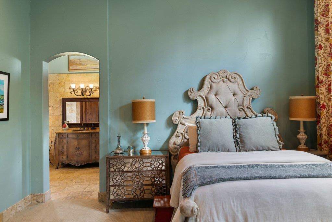
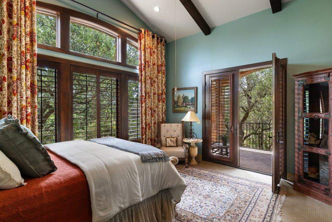
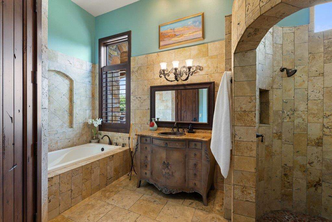
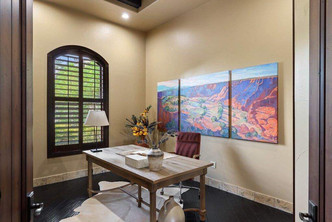
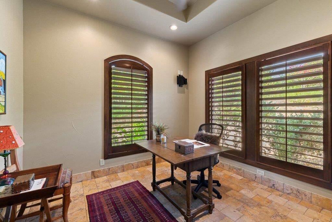
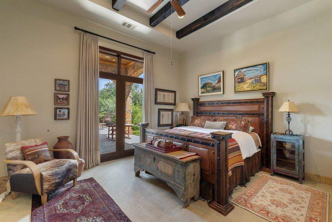
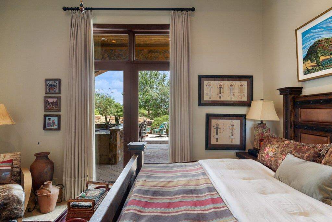
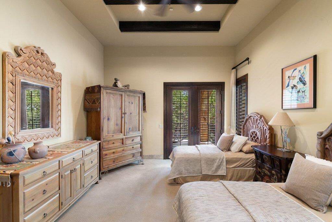
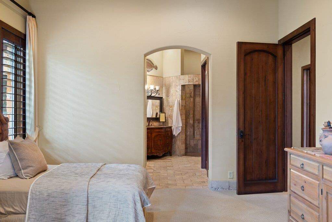
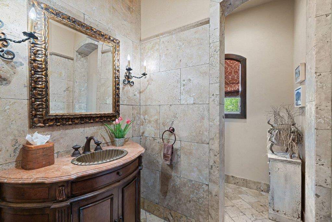
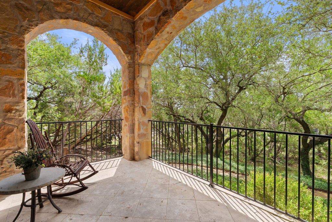
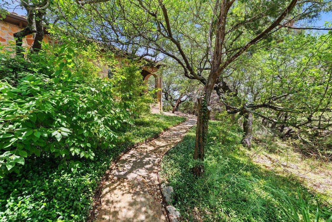
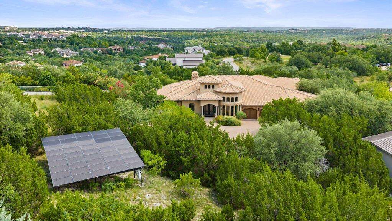
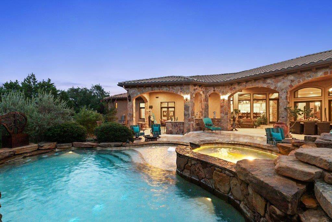
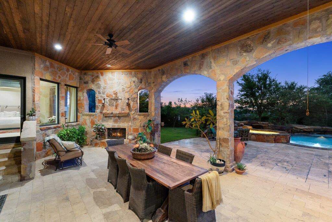
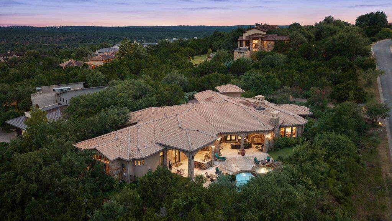
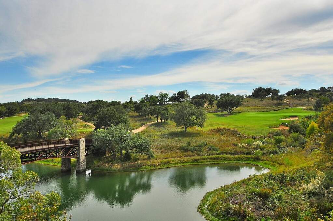
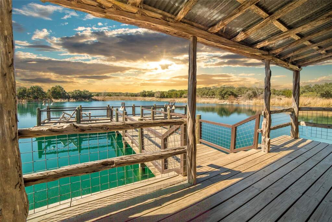
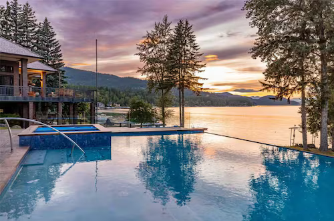
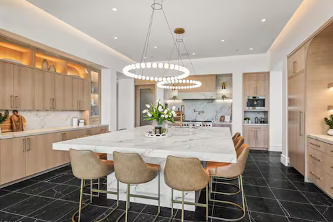
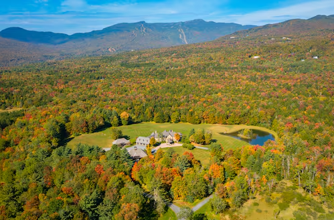
Rarely does an estate of this caliber become available in the prestigious, guard-gated community of Spanish Oaks. Set on over an acre, this exceptional Spanish-inspired residence blends timeless architecture, remarkable privacy & resort-style outdoor living with a coveted single story floor plan. Lovingly maintained, the home showcases exceptional craftsmanship, soaring ceilings, rich architectural details, Italian plaster walls & beautifully designed living spaces. Designed for entertaining & everyday comfort, the thoughtfully planned layout offers outstanding separation of space with a private primary retreat on one side of the home & spacious secondary bedrooms and guest accommodations on the other. A dedicated executive office plus a second flexible office provide ideal work-from-home space, fitness room, library or creative studio. Step outside to a setting that feels more like a private Hill Country resort. A winding walking trail meanders through the wooded property, while multiple covered patios, an outdoor kitchen, fireplace, private pool & spa, and a secluded patio off one of the secondary bedrooms create exceptional spaces for entertaining or quiet relaxation. A rare offering in Spanish Oaks, the property also features a 720-foot private well tapping the Trinity Aquifer, 45 ground-mounted solar panels, and a spacious 4-car garage. Residents enjoy one of Austin's premier luxury lifestyles with 24-hour guarded security, the award-winning Spanish Oaks Golf Club, Fish Camp, miles of trails, parks & playgrounds. Located in acclaimed Lake Travis ISD, just minutes from the Hill Country Galleria, fine dining, shopping, downtown Austin & Austin-Bergstrom International Airport, this is a rare opportunity to own an exceptional estate in one of Austin's most coveted communities.