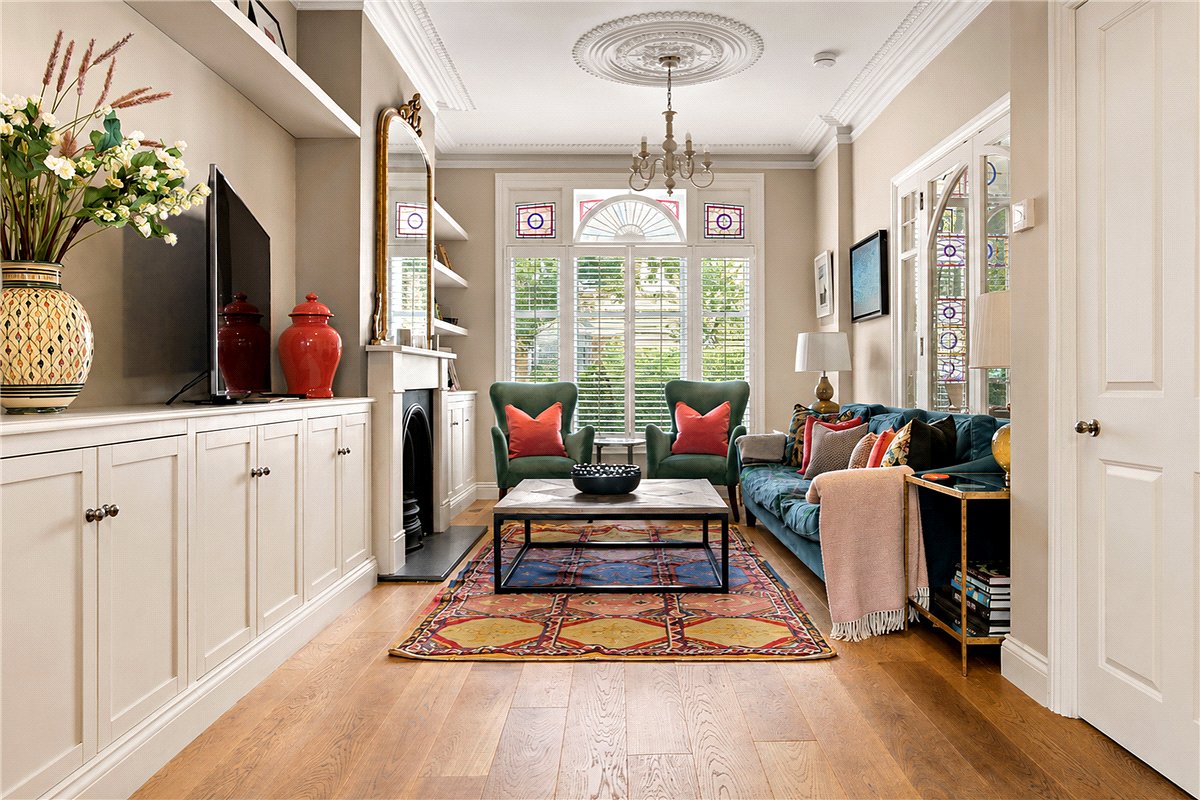
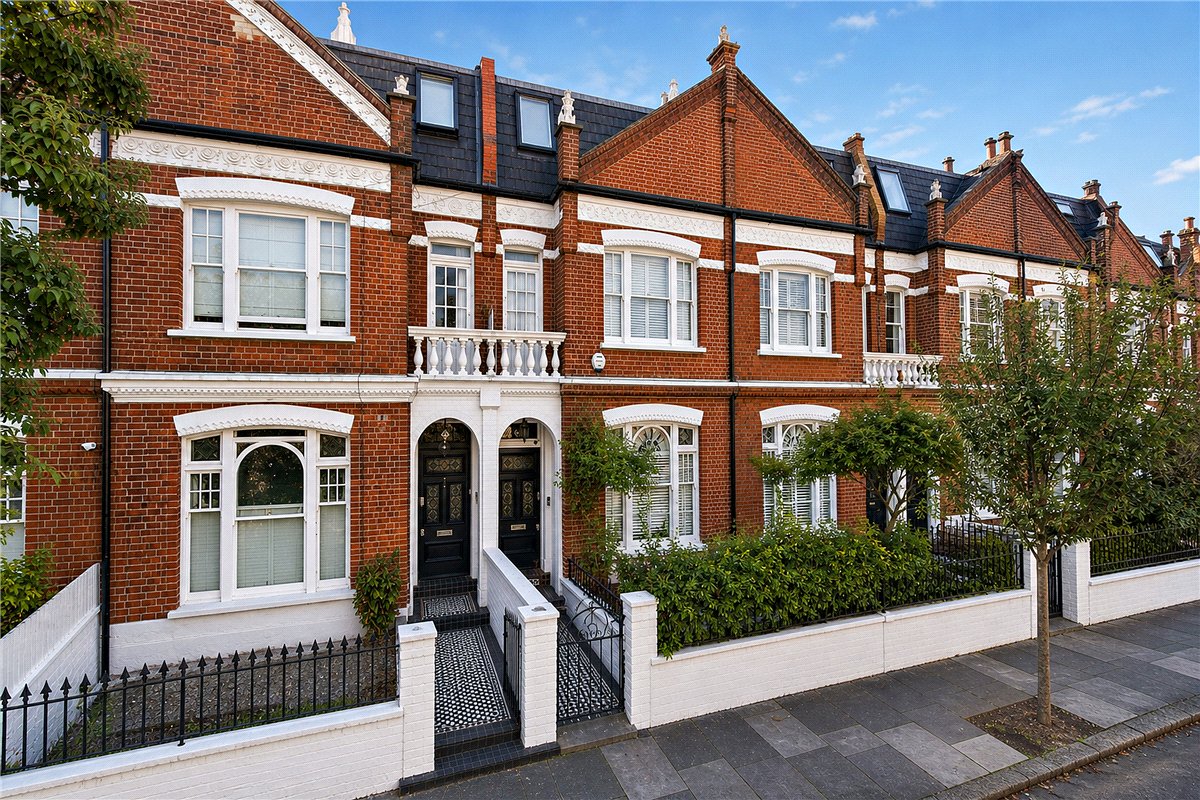
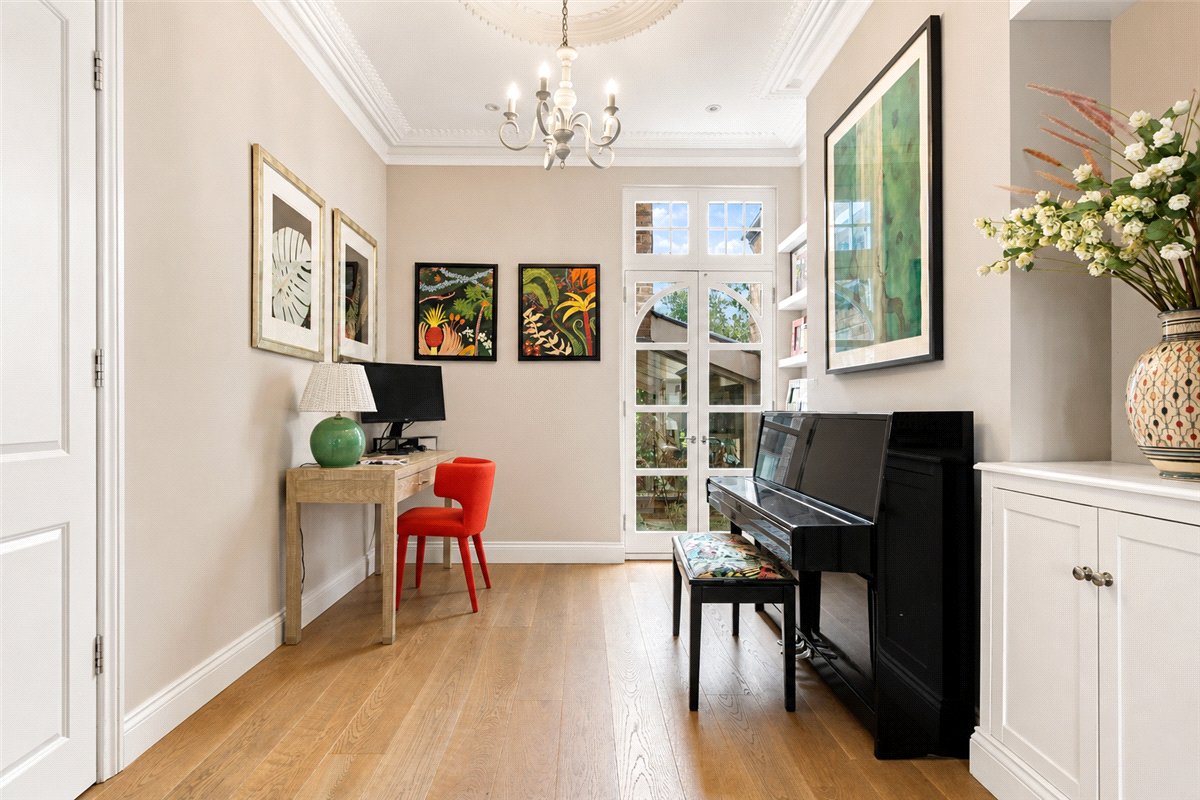
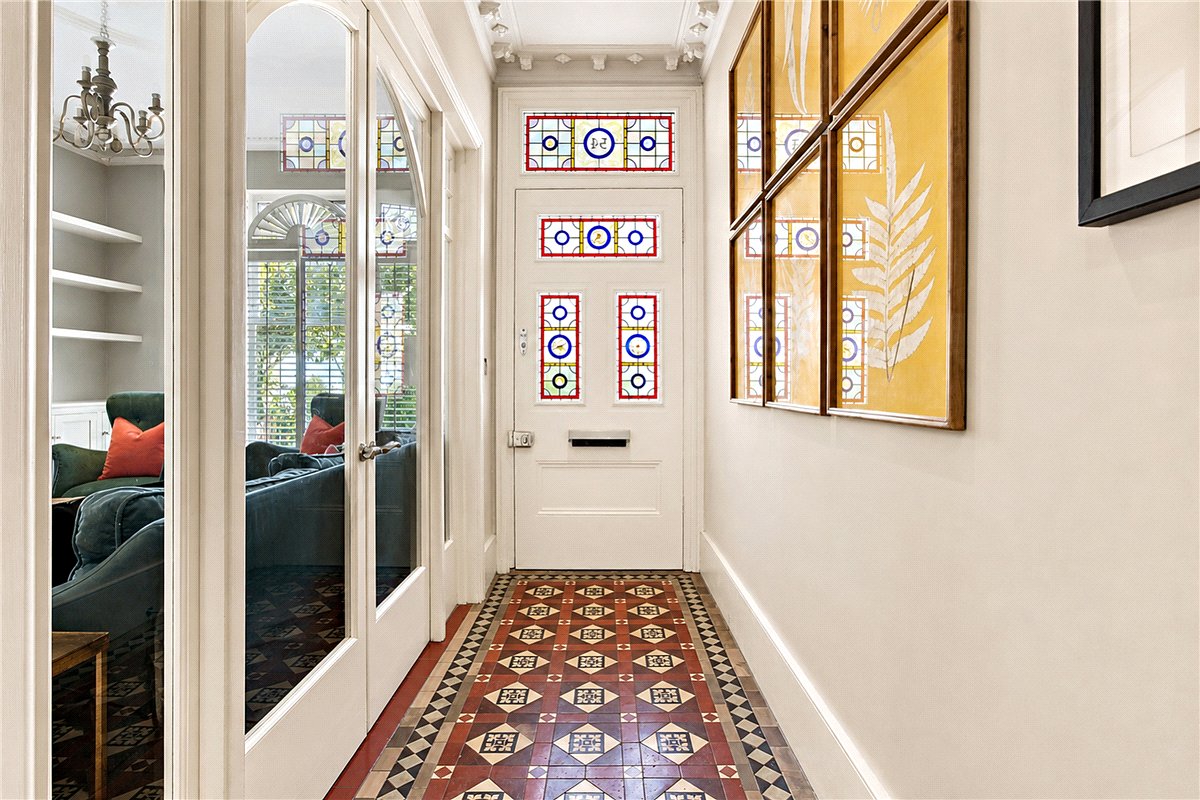
The property opens into an impressive entrance hall where the original Victorian floor tiles have been carefully restored, setting the tone for the character found throughout the home. To the front is a beautifully presented double reception room, featuring period stained glass detailing, bespoke plantation shutters and a feature fireplace with a gas fire insert.
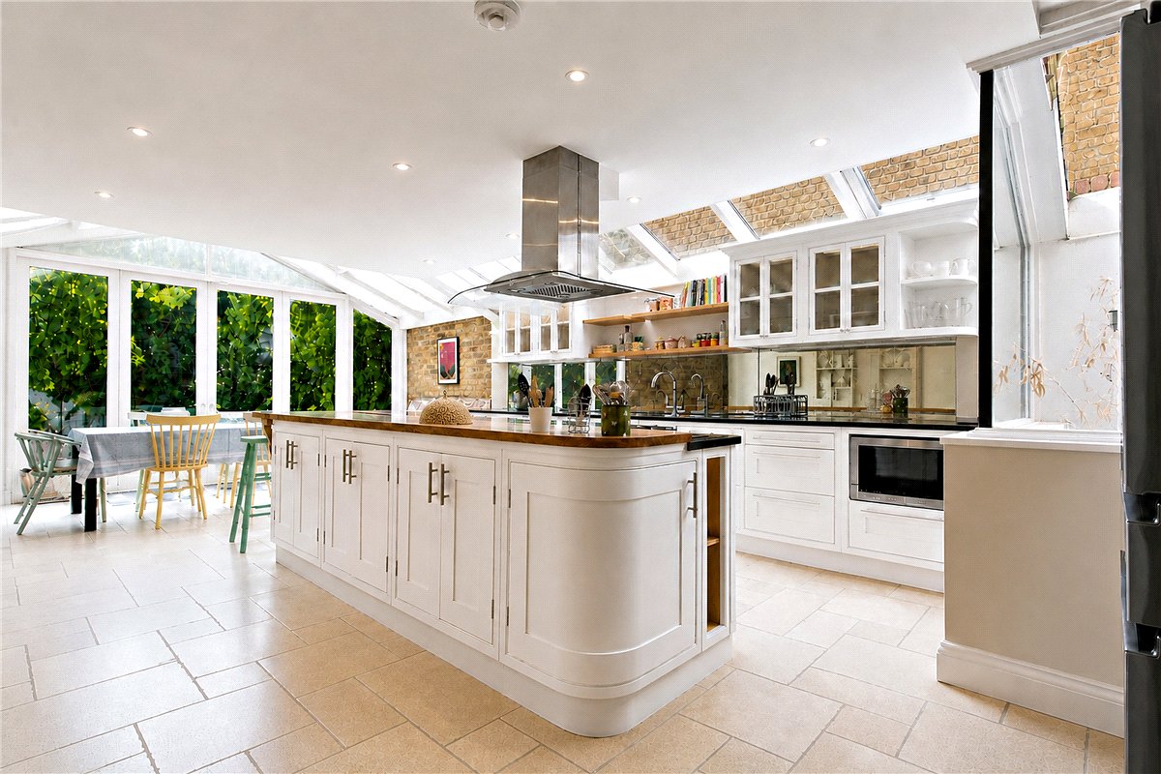
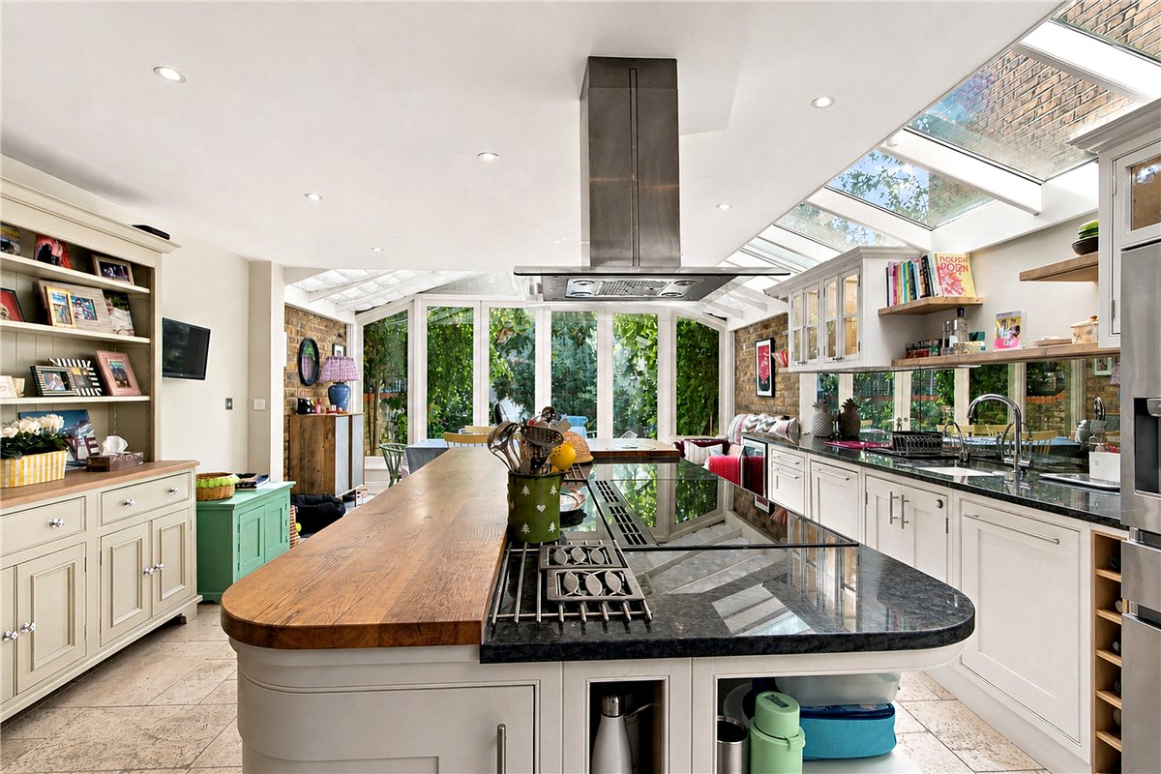
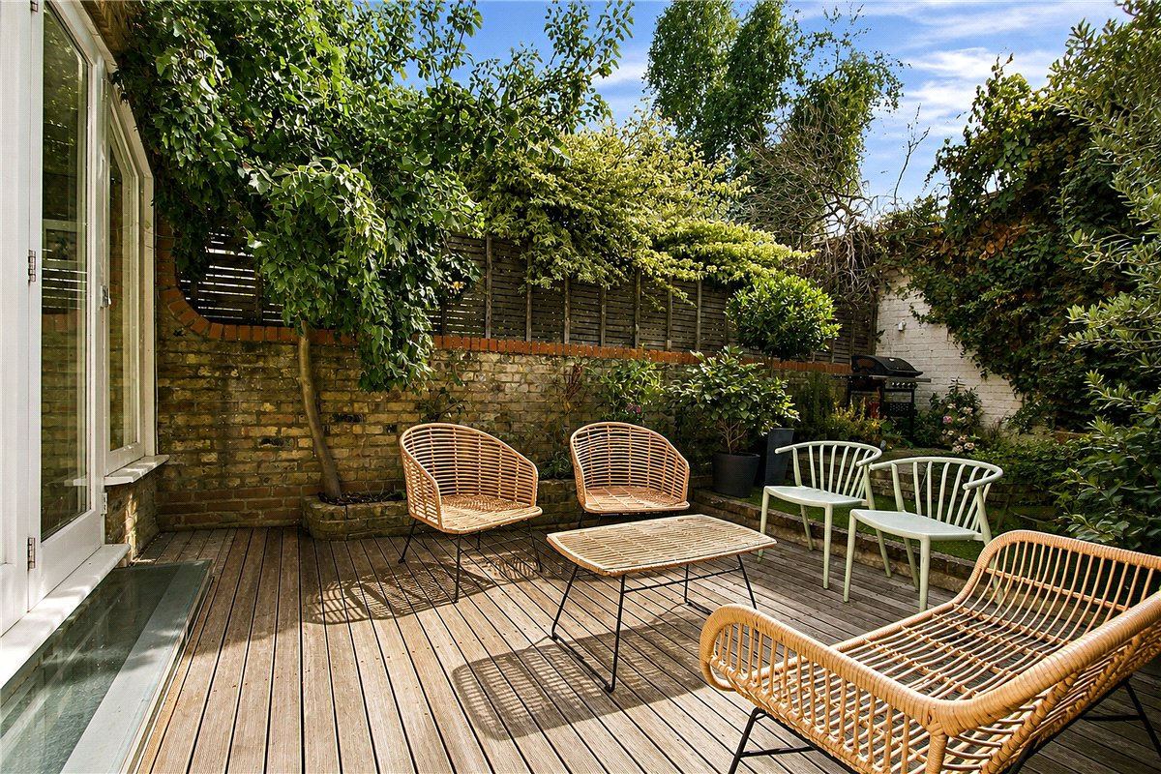
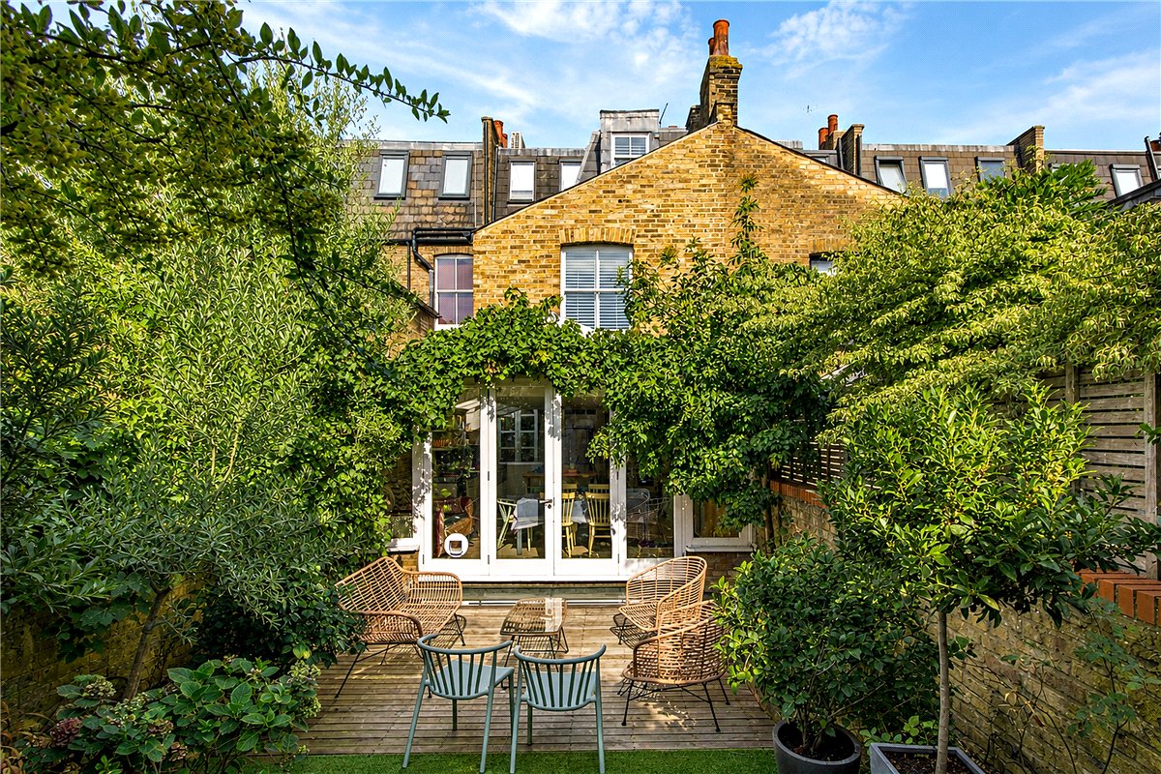
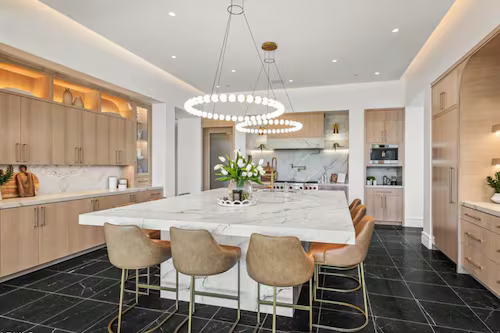
At the heart of the house is an exceptional kitchen and family space. A glazed side return and substantial rear extension create a bright and airy environment, while French doors provide direct access to a private south-facing garden. The bespoke kitchen was crafted by River Woodwork and is finished with striking Brazilian granite worktops and a distinctive island incorporating reclaimed oak sourced from a 19th-century French railway carriage. Air conditioning and underfloor heating run throughout the ground floor.
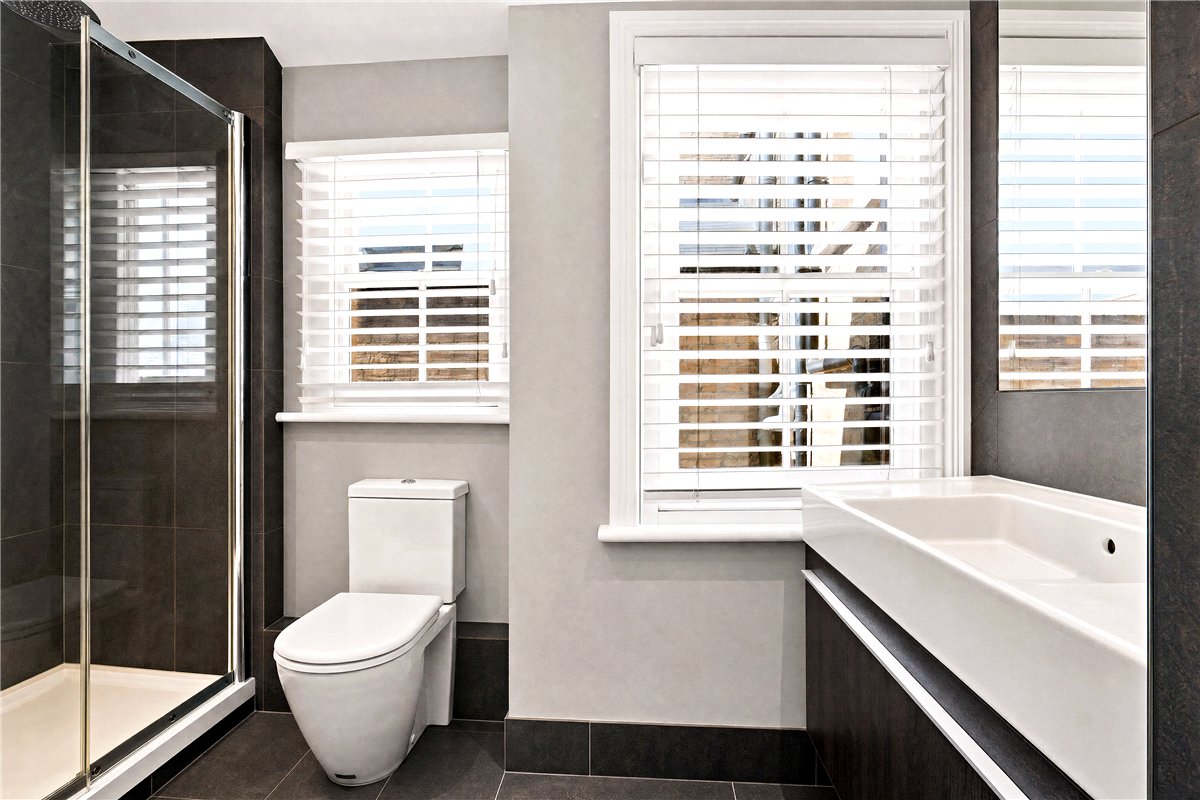
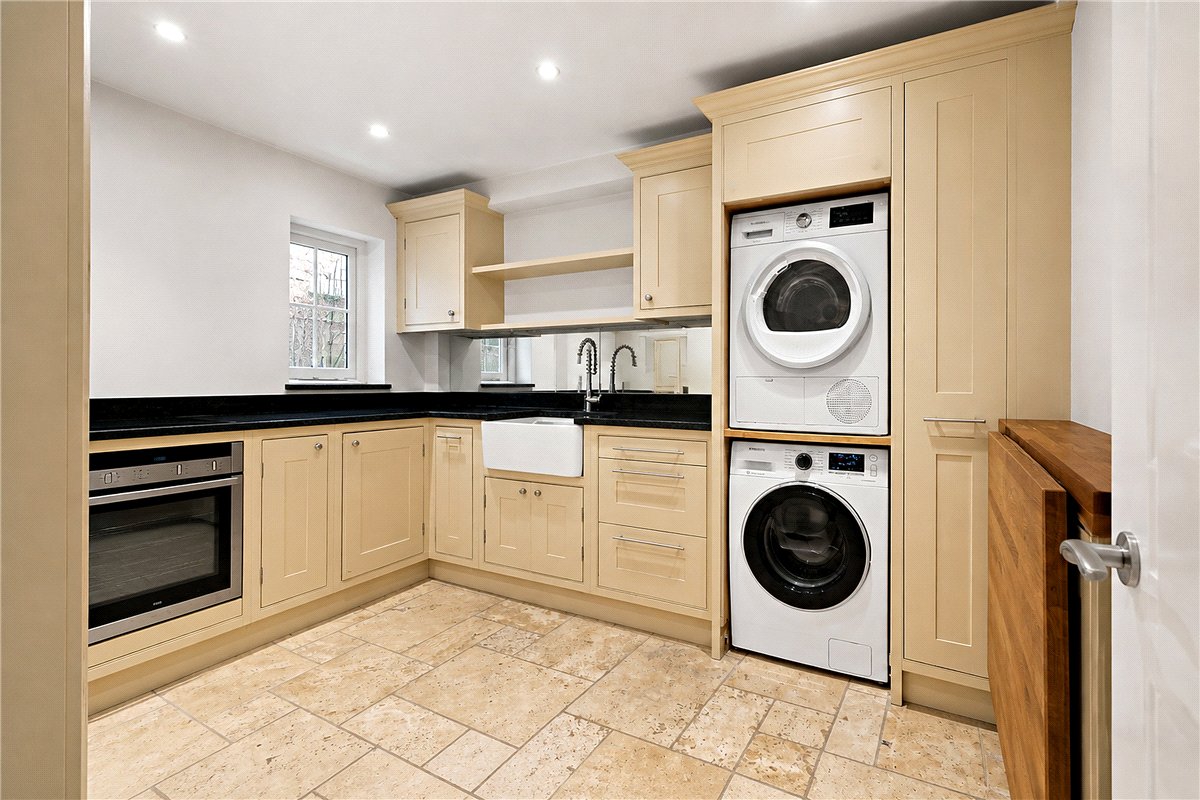
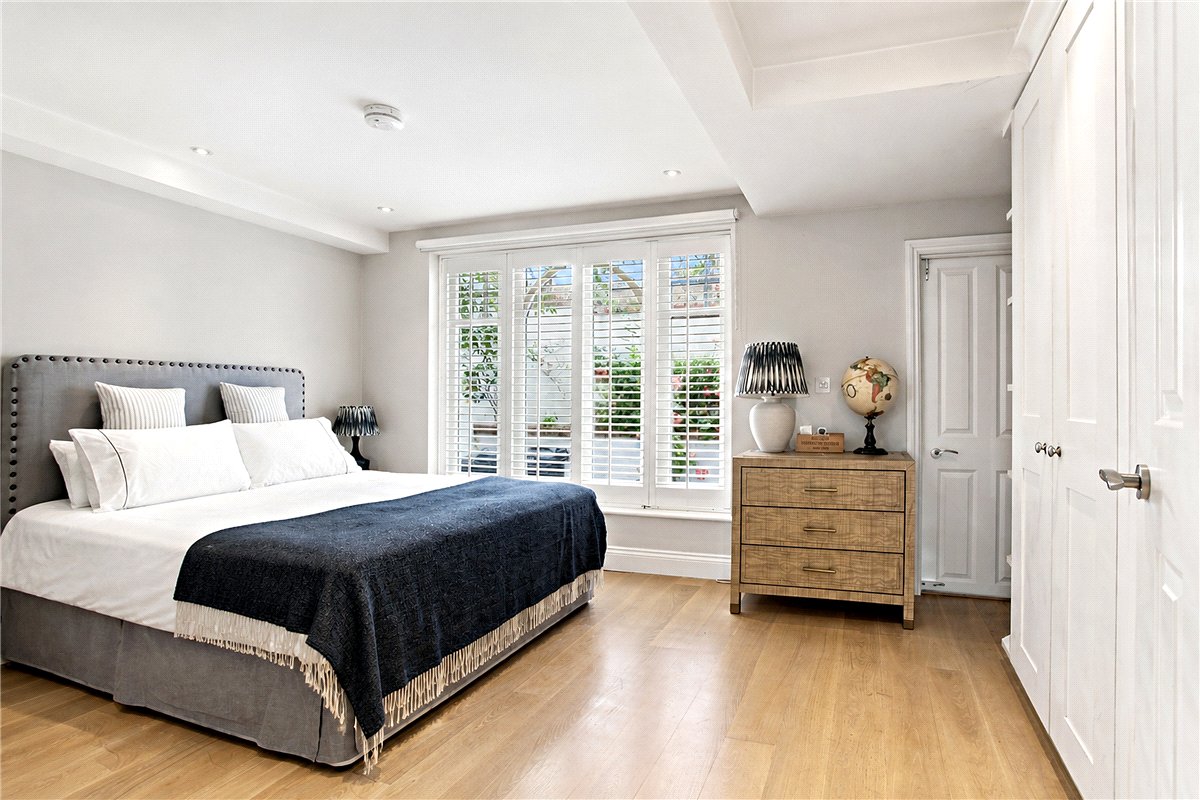
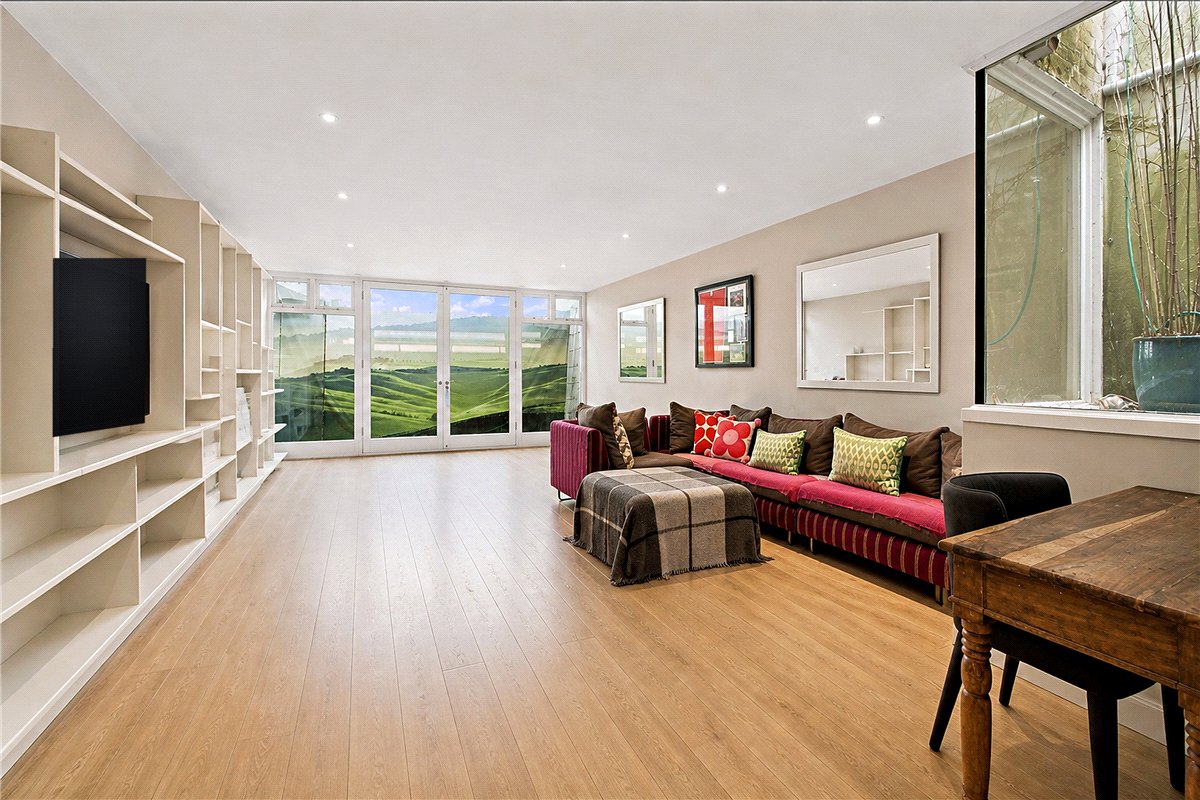
The lower ground floor offers versatile accommodation with its own private entrance via the front lightwell. This level includes a bedroom and bathroom, a utility area with kitchenette facilities and a spacious media room, making it ideal for guests, an au pair or independent living arrangements. Wet underfloor heating extends across both the ground and lower ground floors.
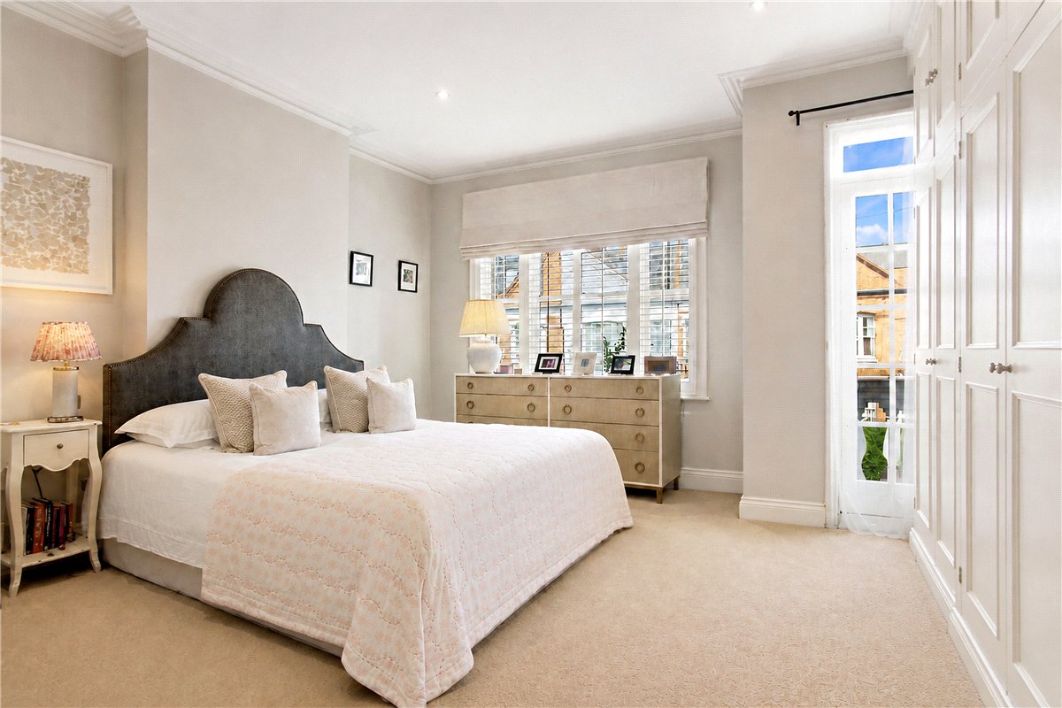
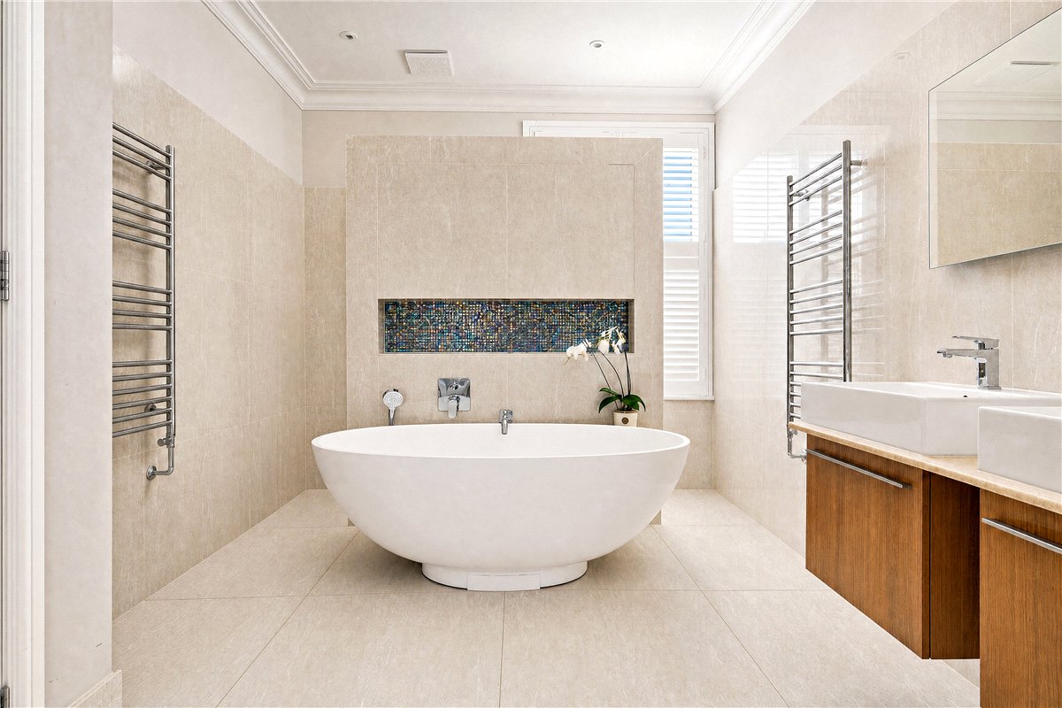
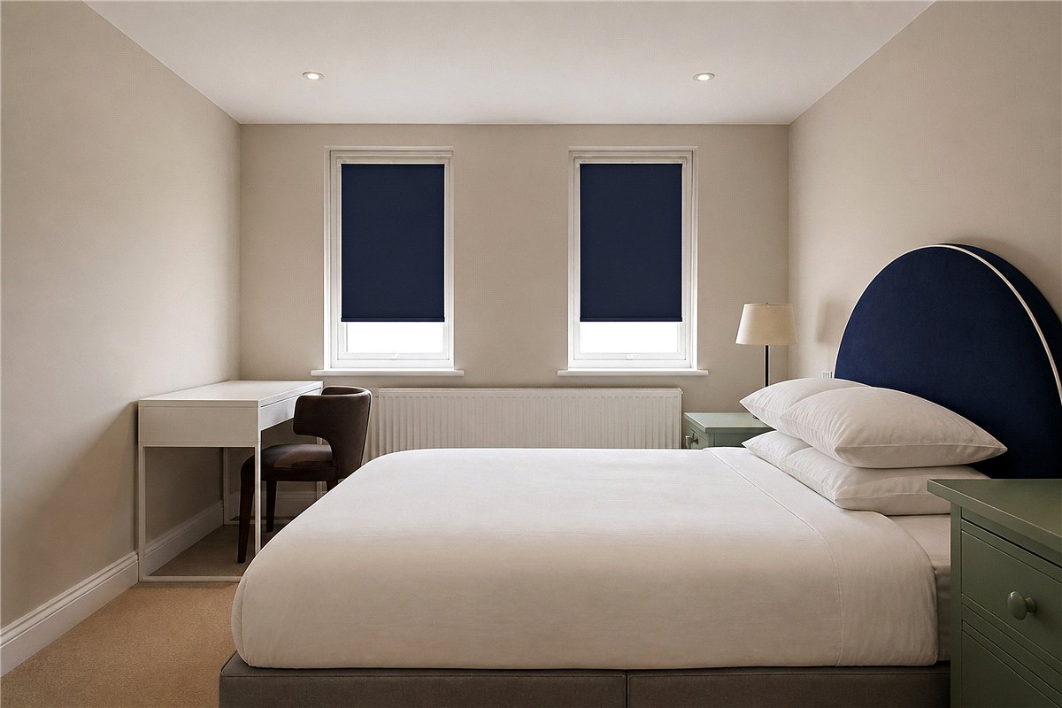
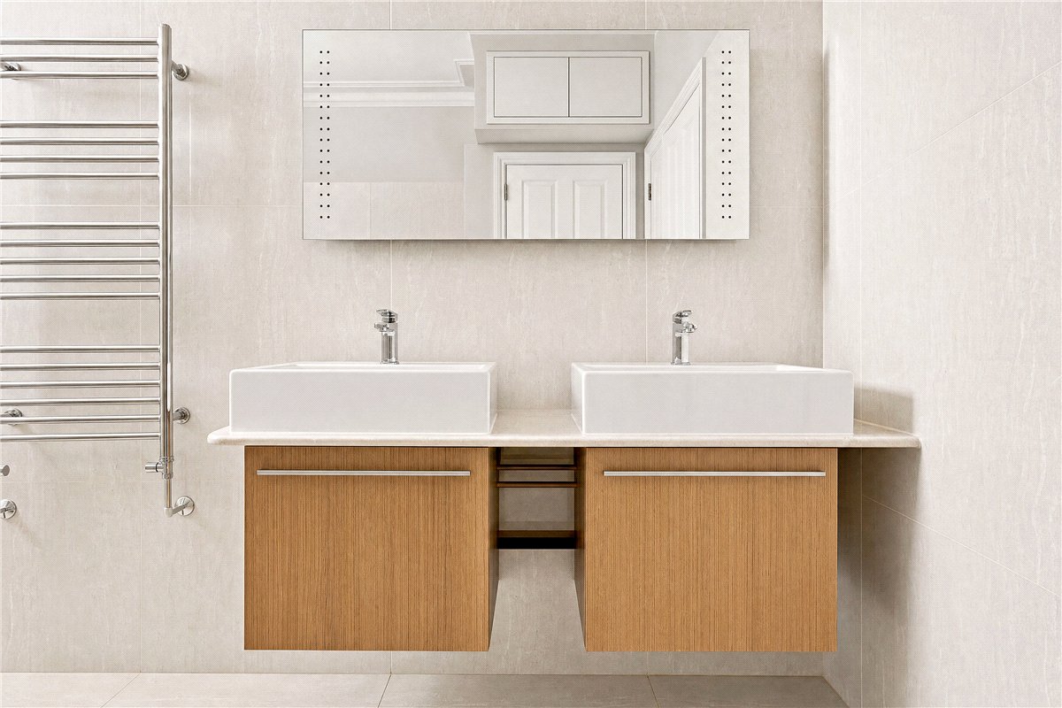
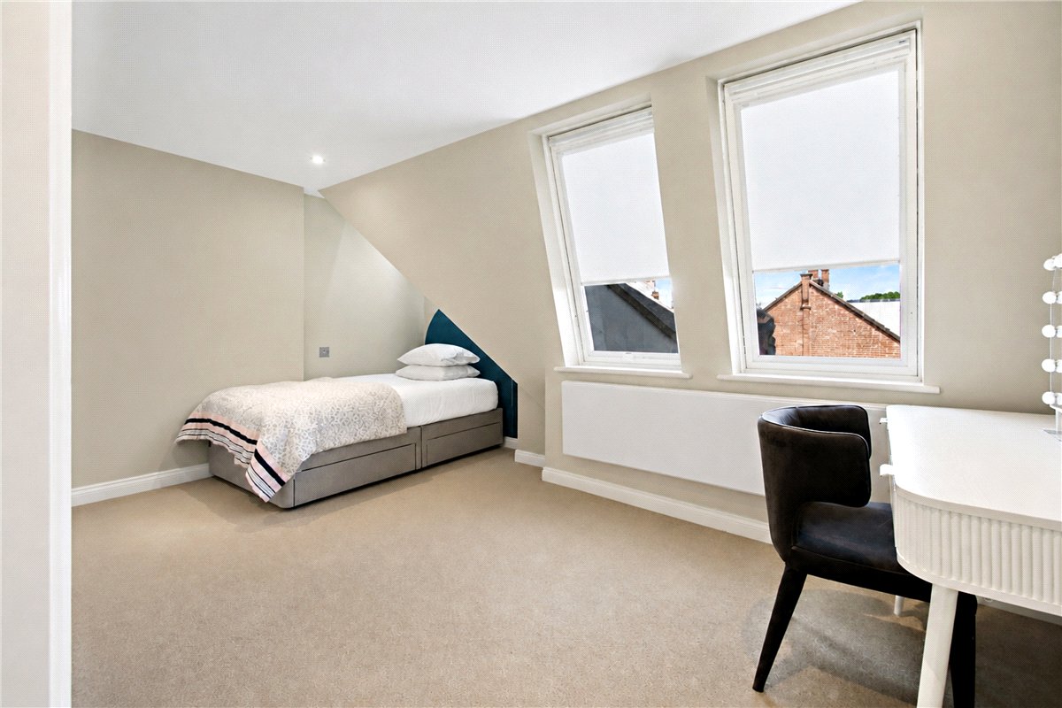
The principal bedroom occupies a large portion of the first floor and benefits from extensive fitted storage and a luxurious en suite bathroom. Also on this level is an additional guest bedroom and bathroom. Two further double bedrooms are located on the second floor, both featuring fitted wardrobes and air conditioning, and are served by a family bathroom.
Holding deposit: 1 week's rent
Security deposit: 6 weeks' rent
Council tax band: G
Parking: on street via a permit