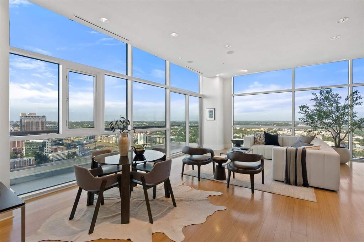
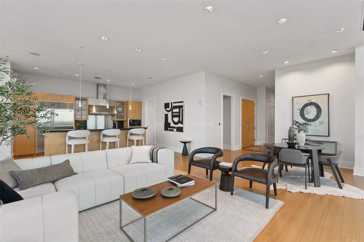
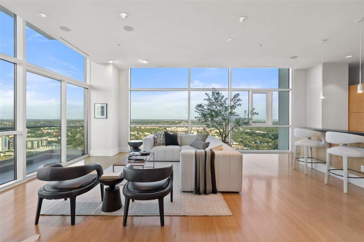
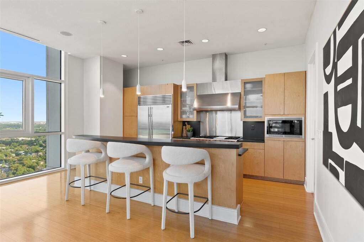
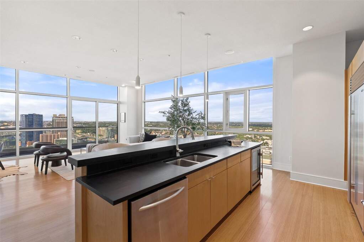
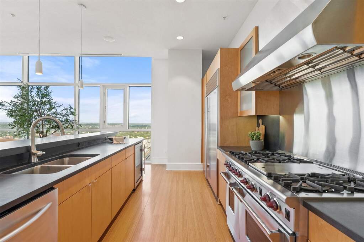
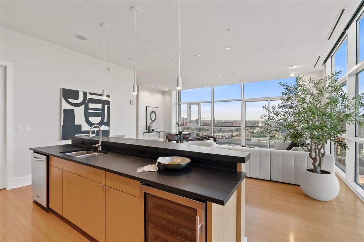
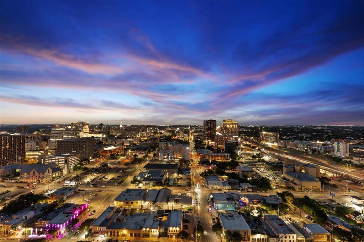
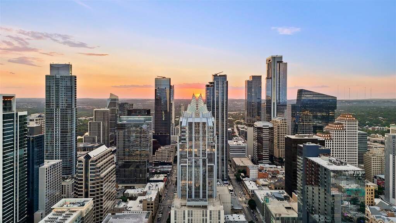
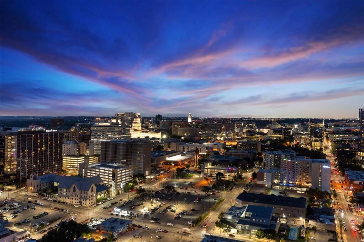
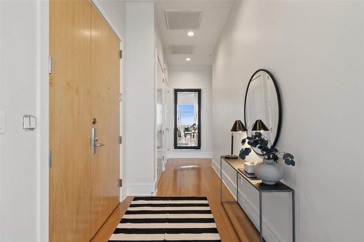
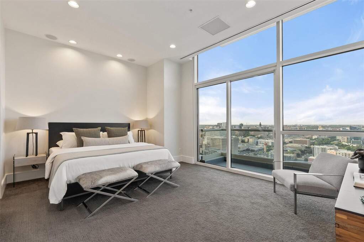
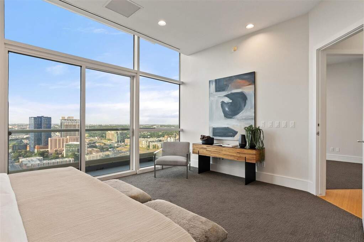
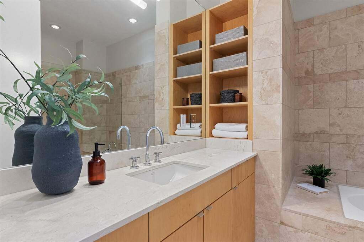
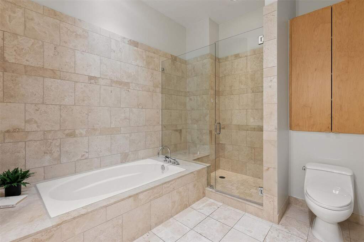
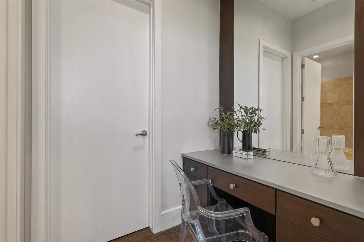
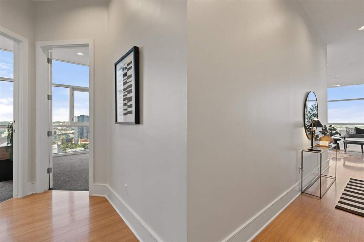
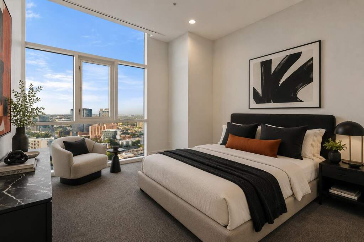
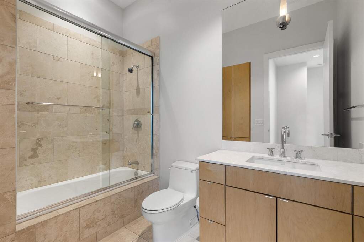
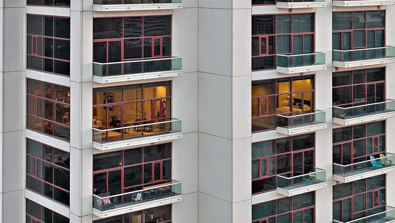
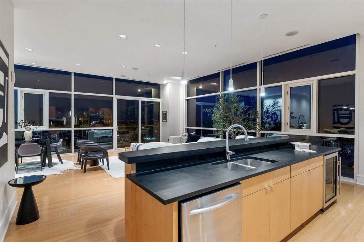
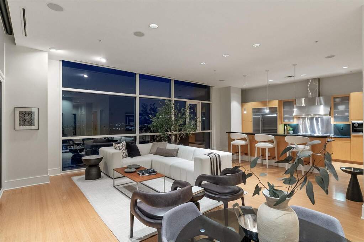
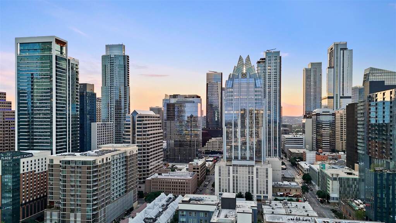
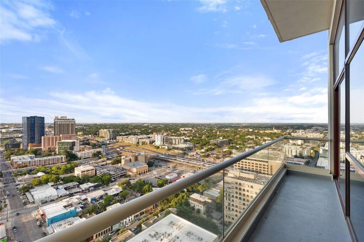
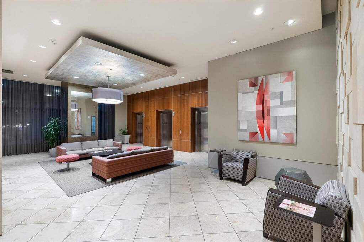
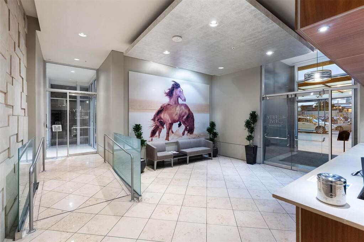
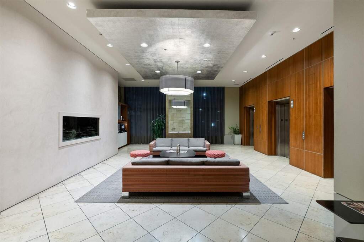
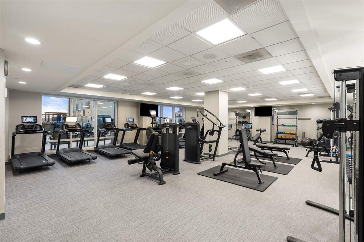
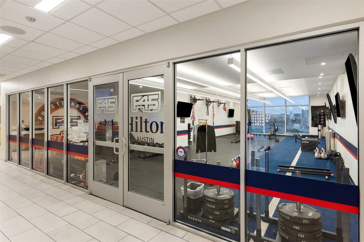
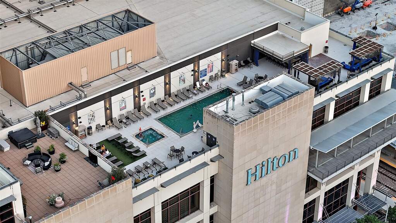
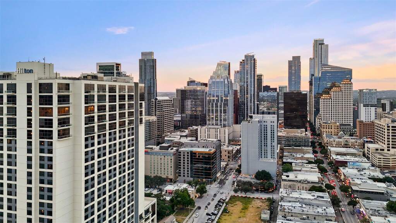
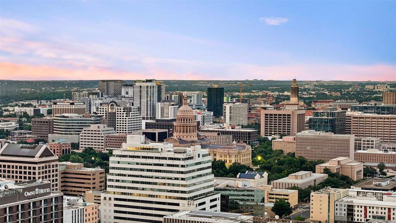
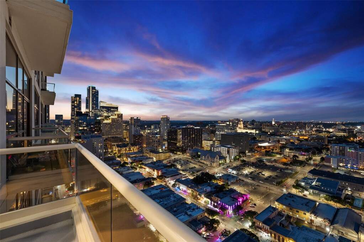
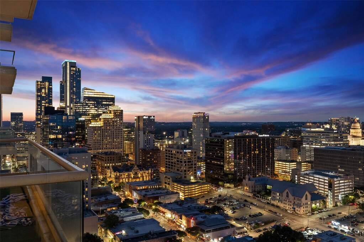
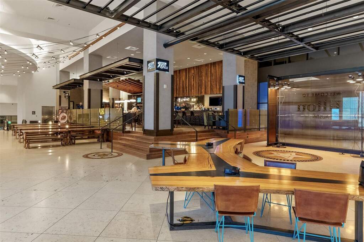
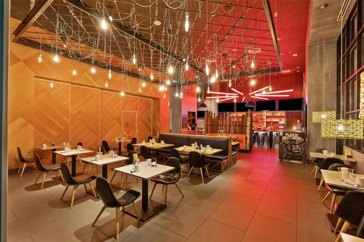
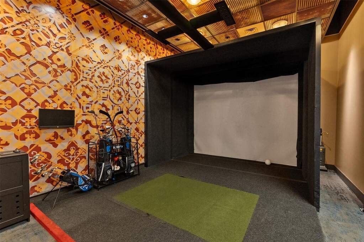
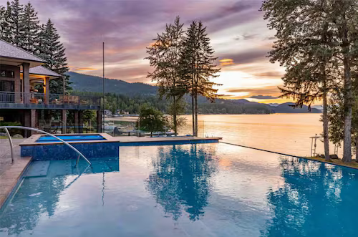
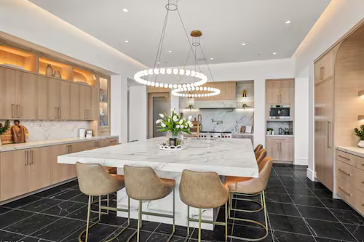
Experience downtown Austin living from the NE corner of the 29th floor at 5FiftyFive, where a private residence meets the convenience of a full-service hotel. At 1,755 square feet, #2901 is one of the building's larger floor plans, with 12-foot ceilings, walls of glass, 2 private balconies, & expansive views across downtown, UT Austin & beyond. The kitchen features Wolf/Sub-Zero appliances, a six-burner gas range, double ovens & sub-zero refrigerator. Both bedrooms have walk-in California Closets, with a balcony off the primary suite & a second off the living area. Two generous parking spaces in the secure garage & the unit's private storage space add valuable functionality. Residents can enjoy 24-hour concierge, room service, spa & fitness facilities, rooftop pool & hot tub, Topgolf Swing Suite & access to on-site F45 Training. 2 restaurants, Starbucks & a UPS Store are located in the adjoining lobby. The building's roof was replaced in 2025, with a fully paid residential hallway renovation scheduled for Jan. 2027. Beyond the building, this location puts an exceptional cross-section of Austin within blocks. The Austin Convention Center is directly across the street, with its $1.6B redevelopment underway & reopening planned for 2029. Newly opened Waterloo Greenway provides a landscaped connection toward Lady Bird Lake & the Butler Hike-&-Bike Trail. East Sixth Street, Rainey Street, the Red River Cultural District, Antone's, Esther's Follies, Comedy Mothership, Waterloo Park & Moody Amphitheater are nearby, along with restaurants ranging from casual to fine dining. Target & Whole Foods are approximately 2 blocks away with indoor validated parking, & Downtown Station provides nearby rail access. 5FiftyFive is also positioned near the planned Austin Light Rail route-placing this condo at the intersection of downtown living, culture, green space & Austin's evolving transportation network.