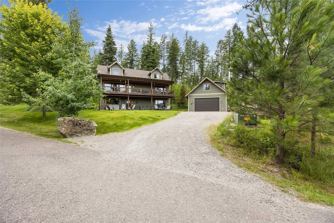
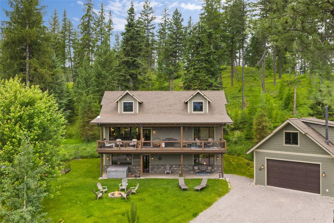
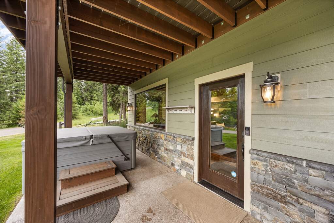
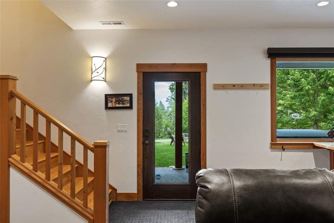
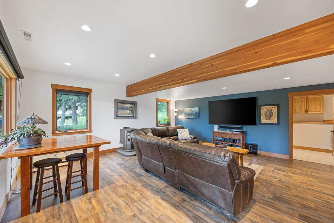
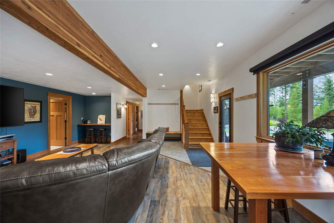
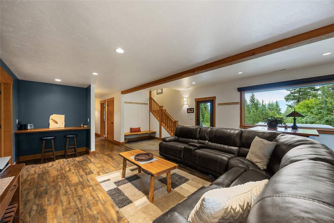
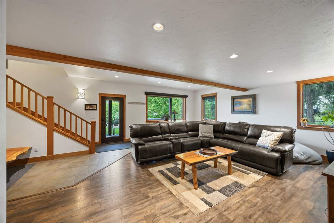
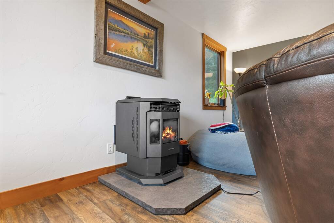
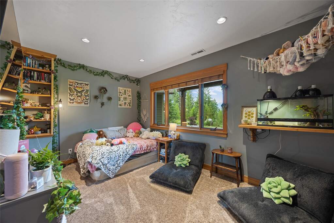
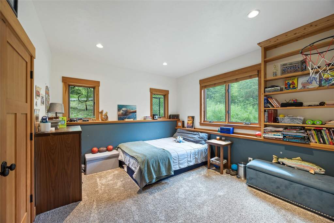
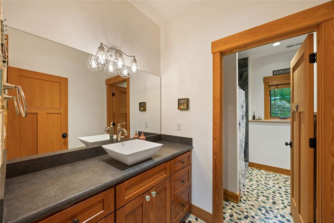
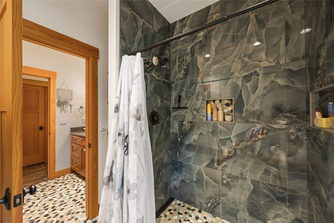
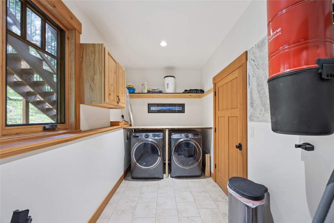
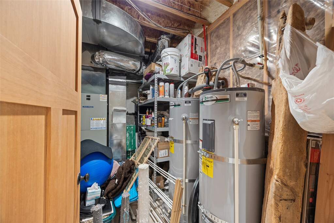
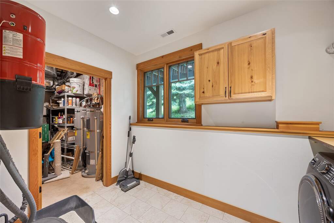
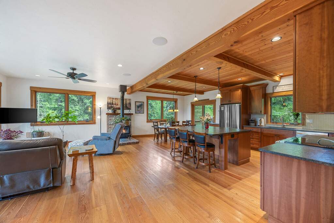
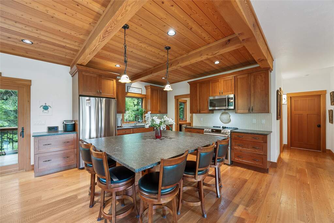
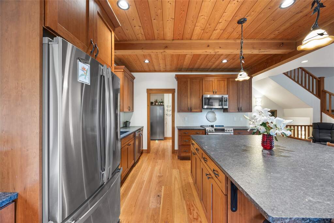
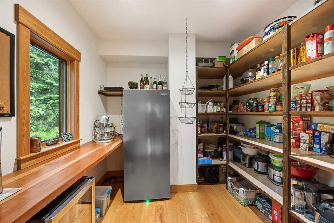
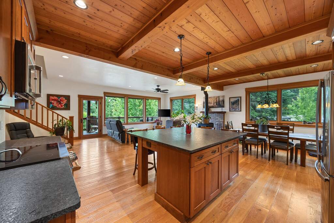
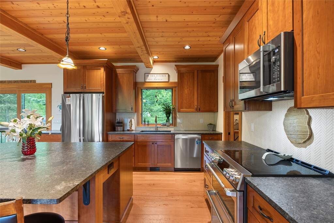
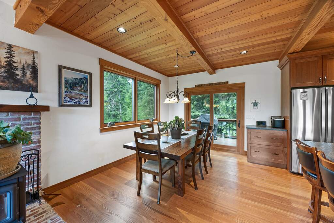
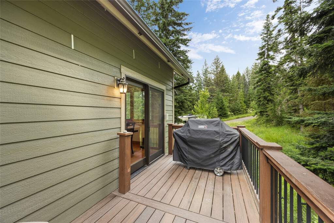
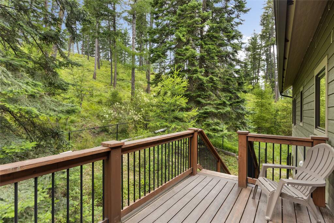
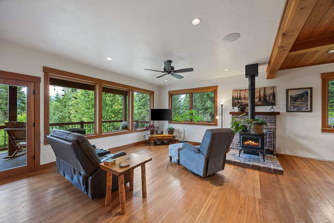
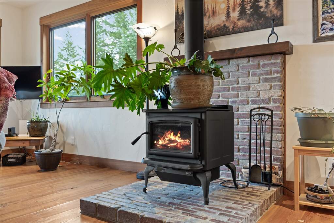
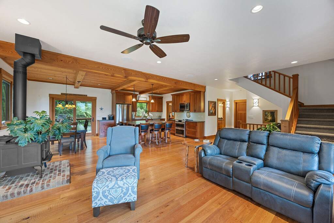
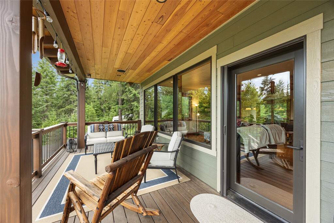
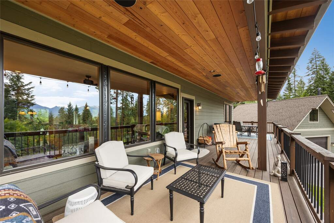
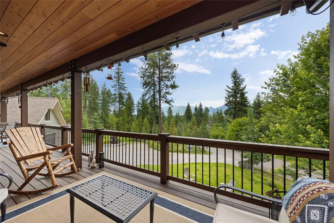
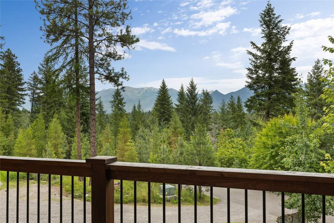
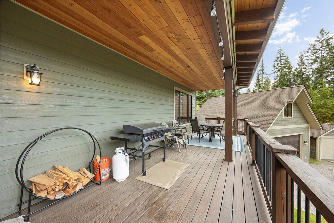
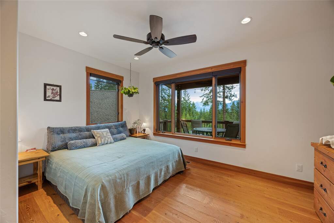
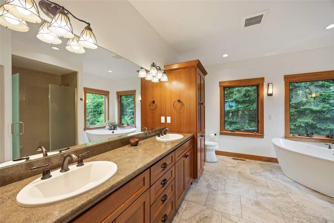
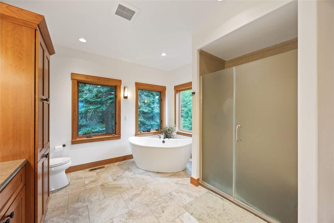
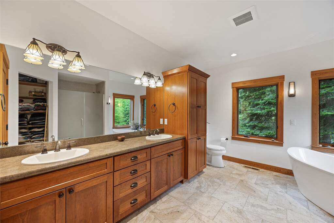
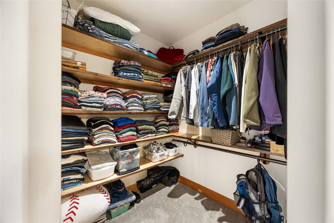
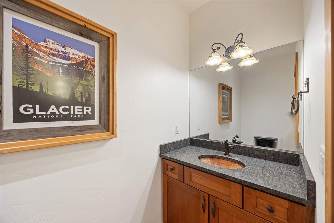
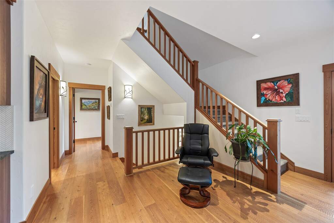
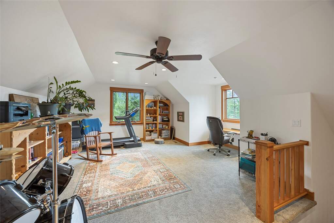
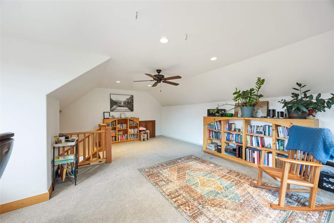
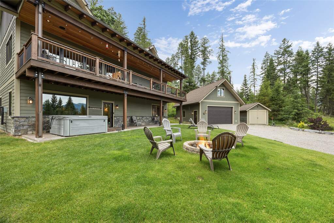
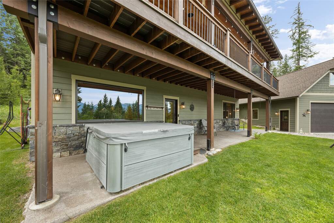
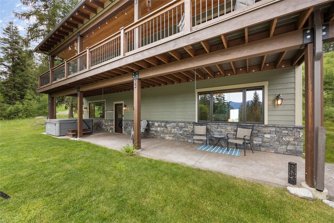
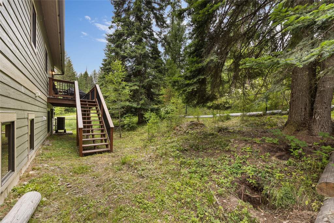
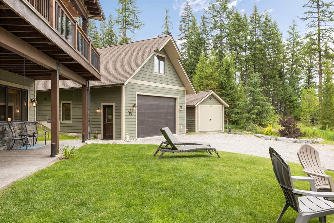
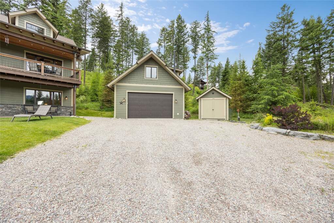
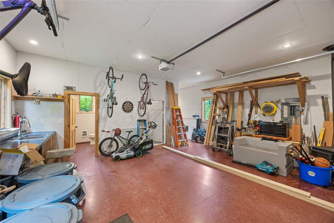
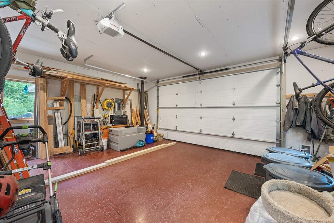
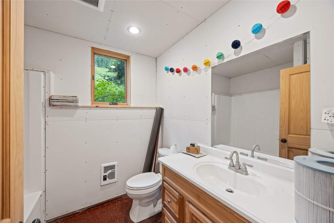
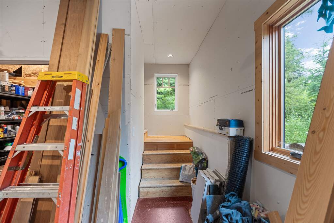
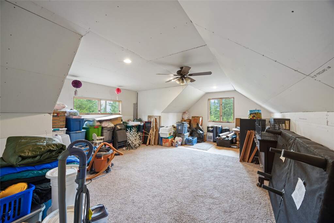
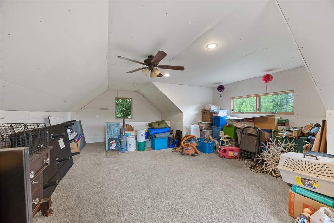
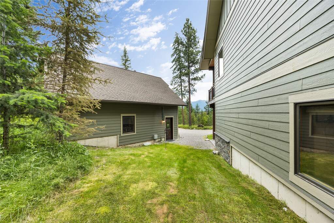
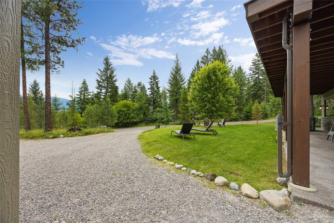
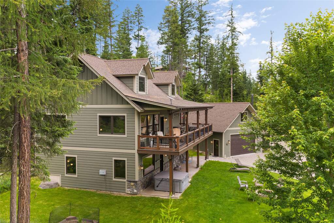
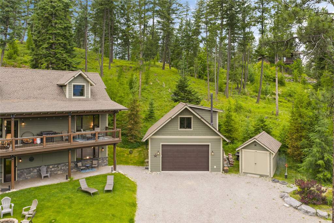
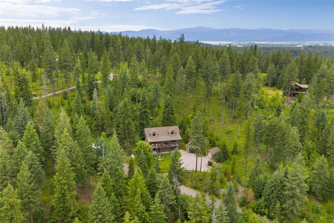
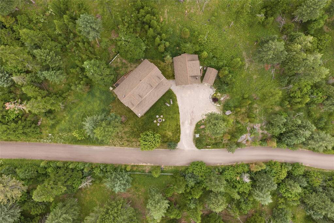
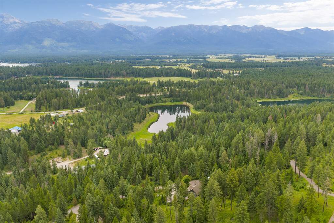
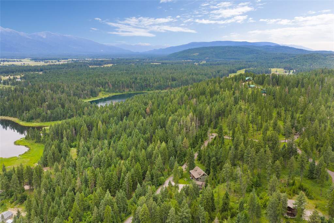
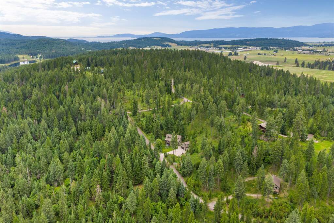
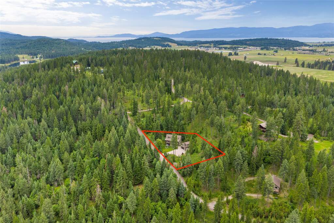
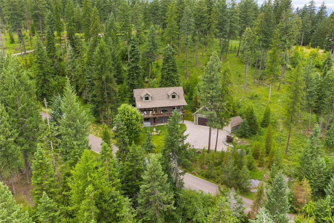
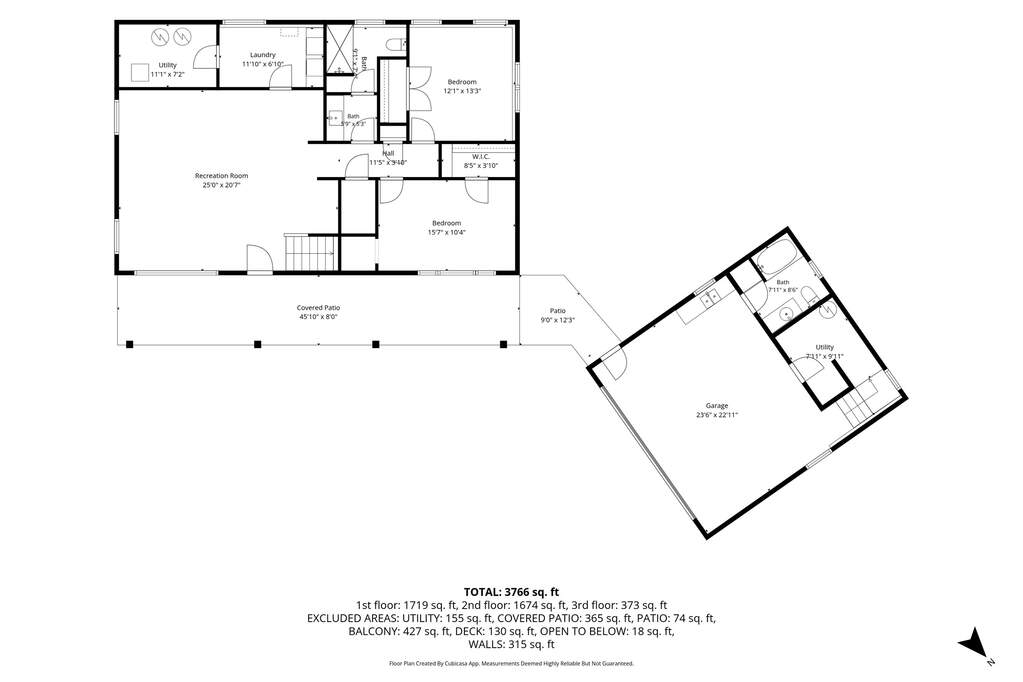
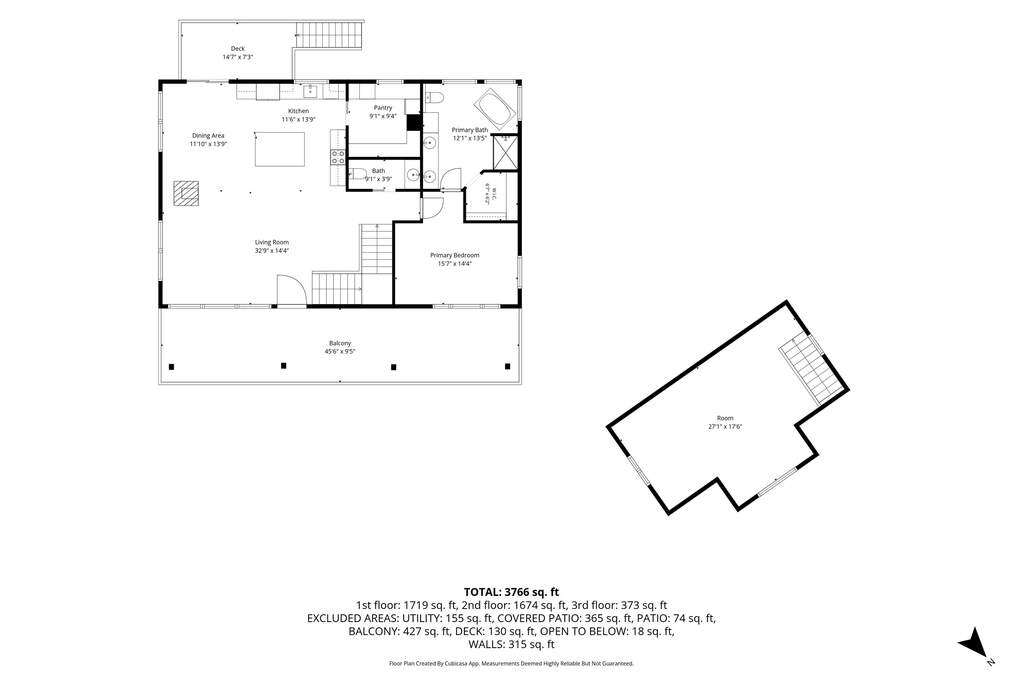
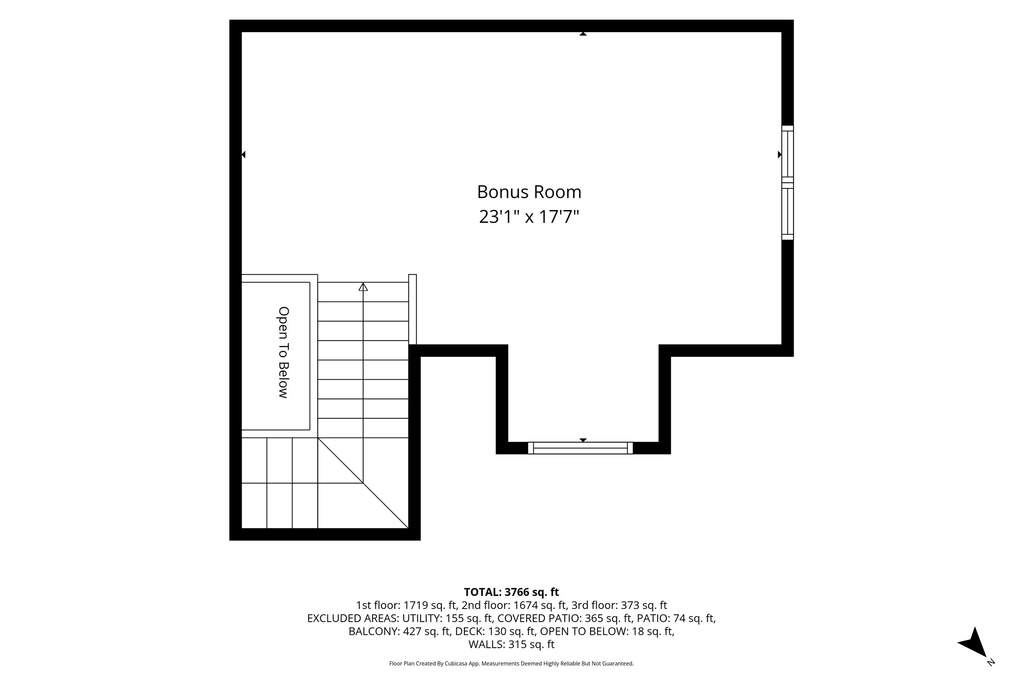
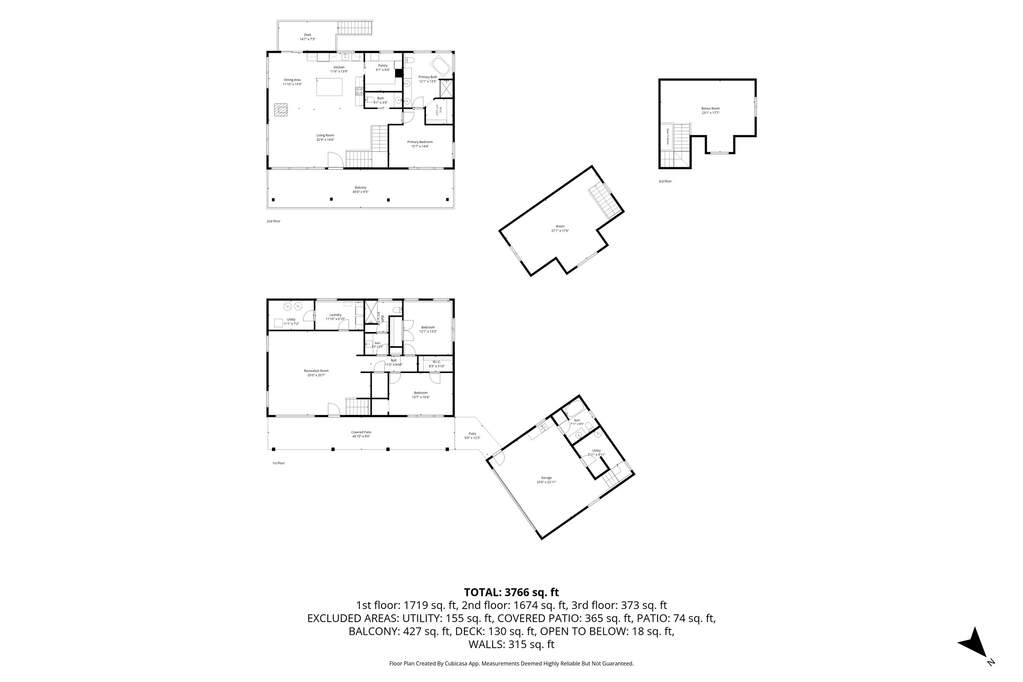
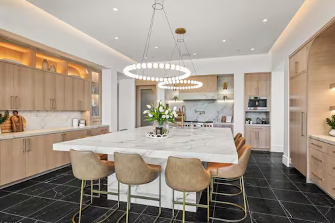
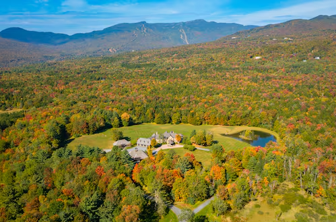
Do not miss this amazing custom home in a beautiful private wooded setting! Filled with special features and the details that matter, this 3Bed/3Bath, 2,837SF Montana home was built by the owners with great care and precision. Sitting on 1.62 acres tucked into McCaffery Ranch and Woods Subdivision, but close to the charming village of Bigfork, this magical property offers beautiful views of the Swan Range Mountains and surrounding forested area. Enjoy your privacy while rocking the afternoon away on the beautiful front porch or upper level covered deck. In the European style, front entry opens to spacious lower level living/recreational/screening area. Also included is a spacious laundry/utility area featuring washer/dryer, central vacuum system, and utility room containing two hot water heaters, furnace and storage. Two sizable bedrooms share a full bath. Beautiful wood staircase leads to large custom kitchen on upper level featuring eat-in island, stainless appliances, separate range station, expansive pantry and formal dining area. Solid wood custom cabinetry is featured throughout the kitchen and enitrety of the home. Brick hearth is graced with cozy and functional wood stove. Living area features picture windows with stunning mountain views. Beautiful circle sawn hardwood flooring throughout upper level living area. Enviable primary suite features bedroom with large picture windows, walk-in closet and generous full bath with double vanity, modern free-standing tub and glass enclosed shower. Powder room included on upper floor. Attic space allows for office/multipurpose room and storage. Finished in the same style as the main house, the 2-car detached garage features coated flooring, full bath, wood stove, ample windows for expansive light and finished 370SF guest quarters above. Attractive outdoor shed offers more storage. RV parking available. Lush, manicured front yard features fire pit and area for recreation and relaxation. Backyard is partially fenced in chain link leading to a lush hillside. If you can see yourself in a beautiful custom built home, surrounded by forested privacy and mountain views - this property is meant for you!