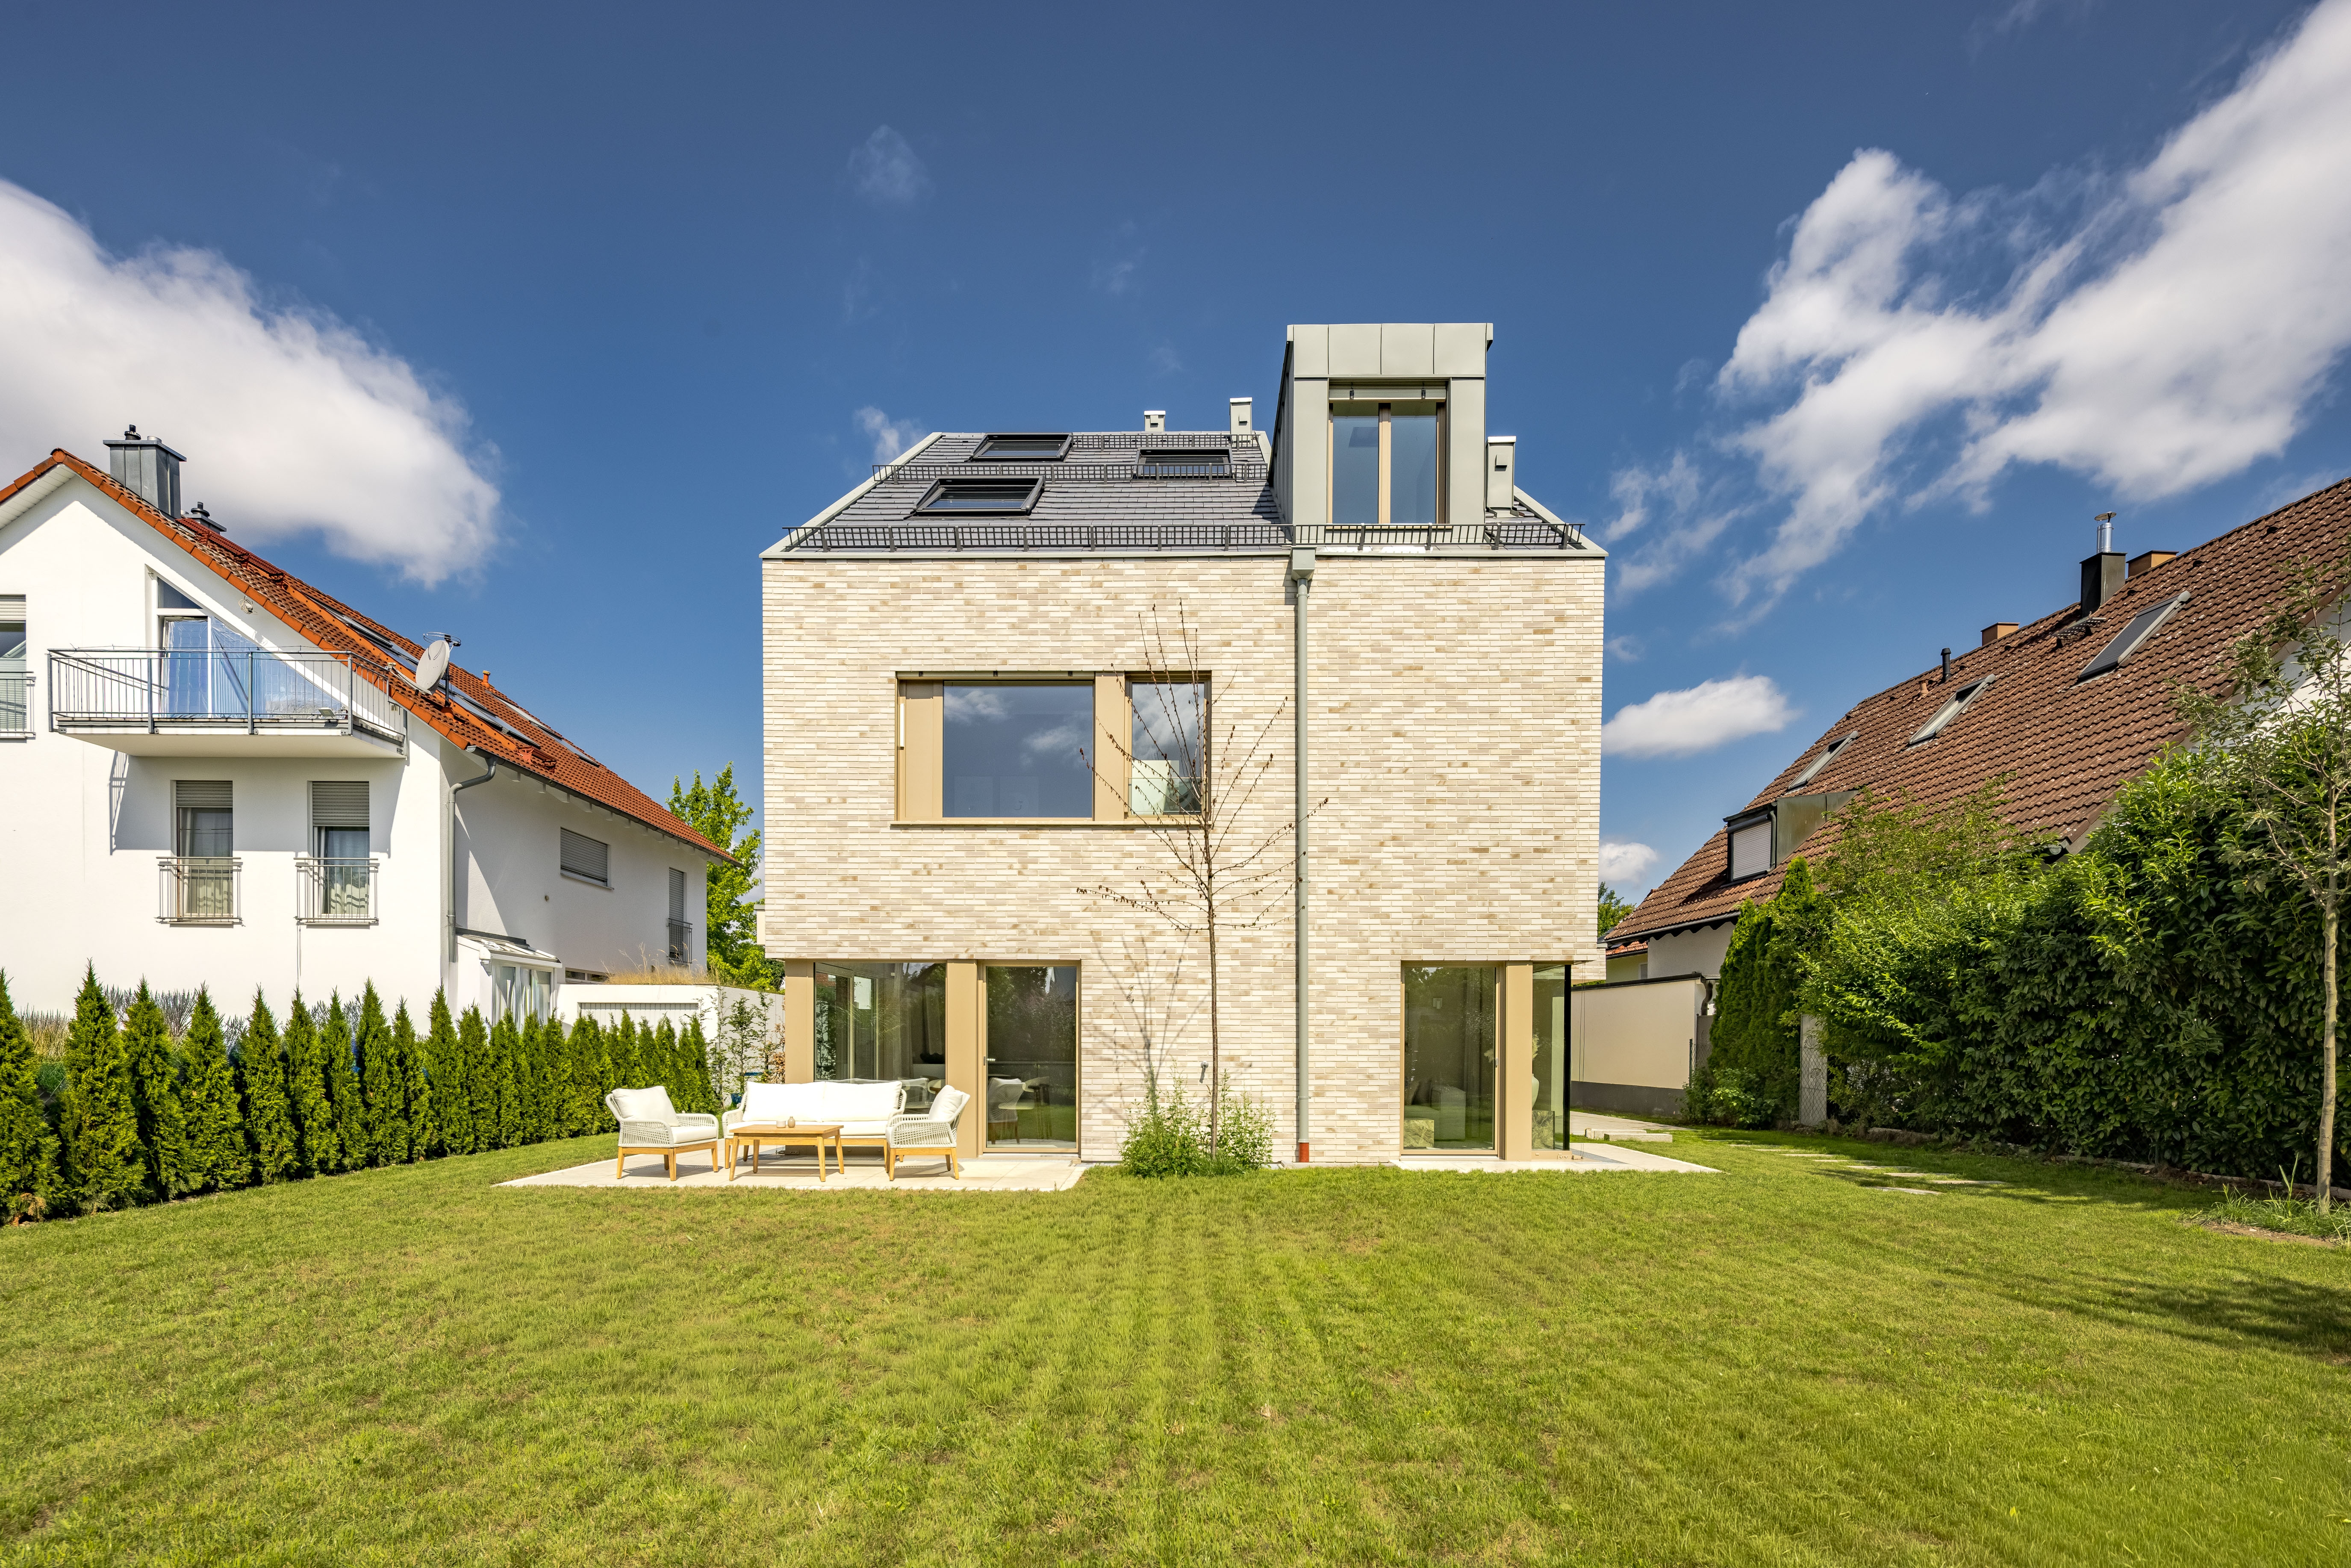
This semi-detached home, recently completed using sustainable timber-frame construction, is situated in a quiet, green, and family-friendly
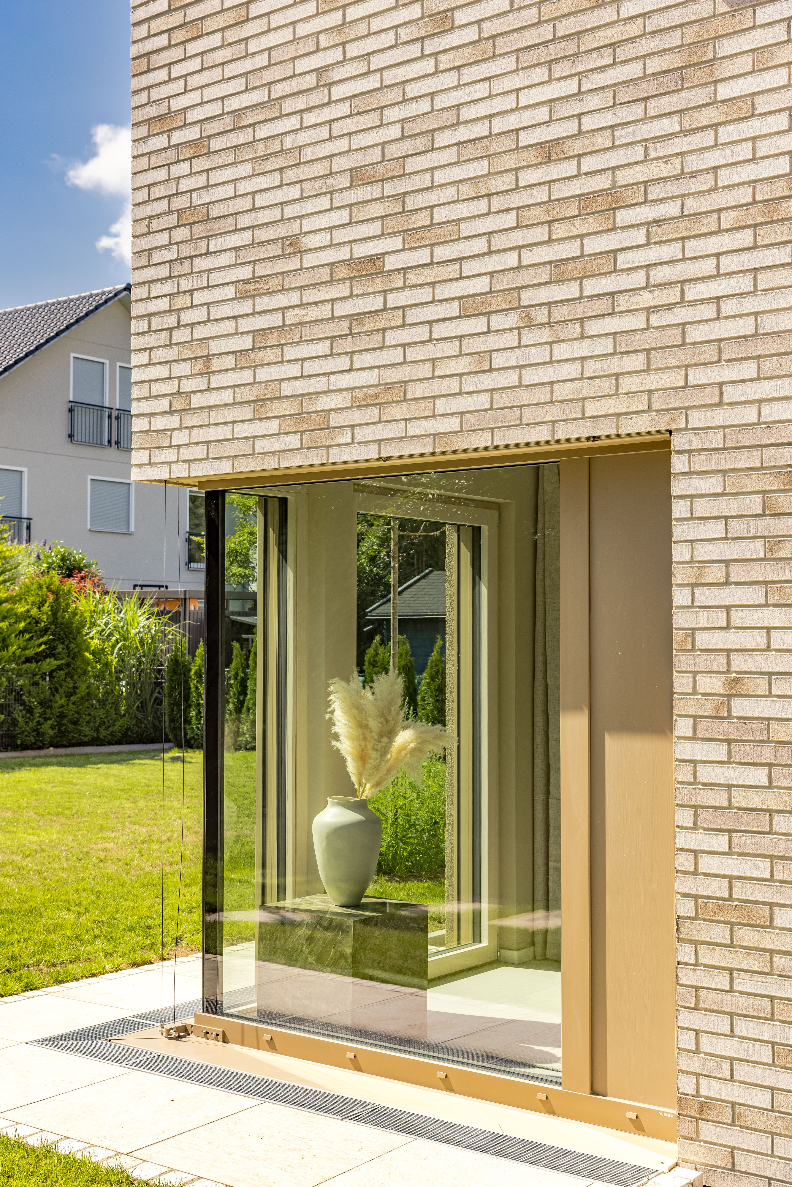
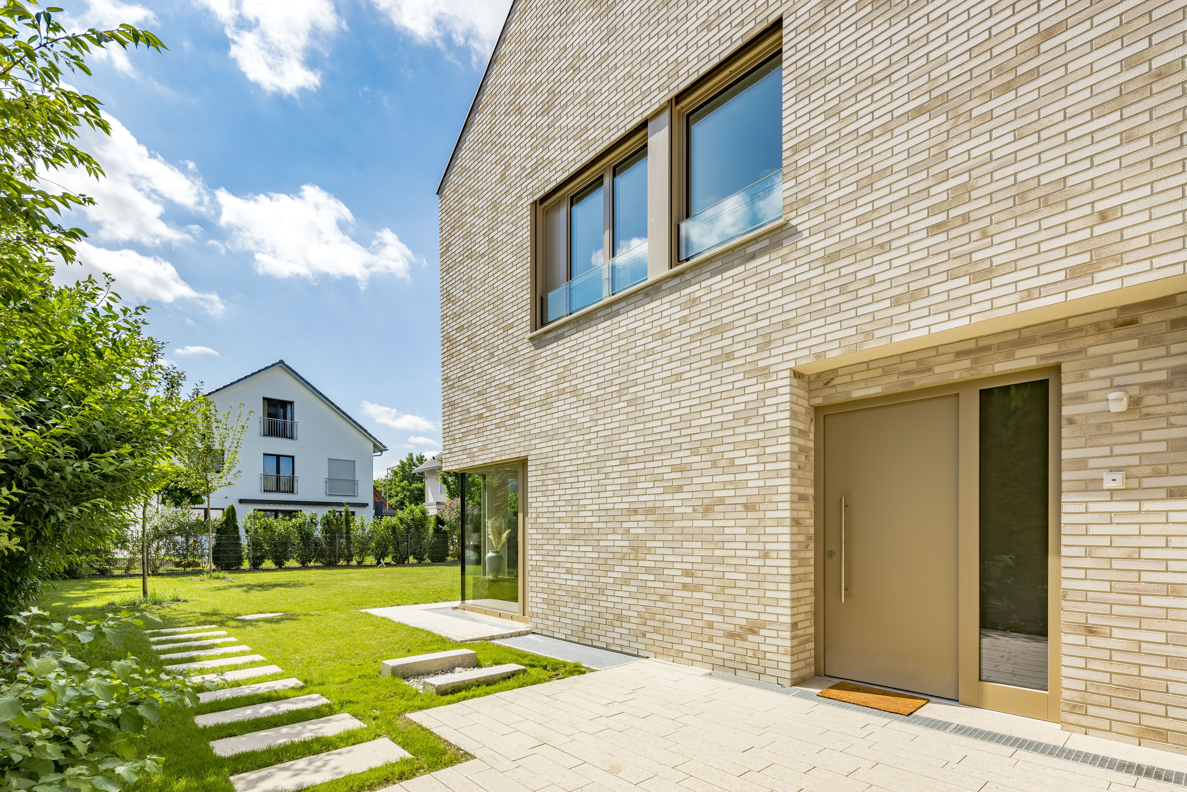
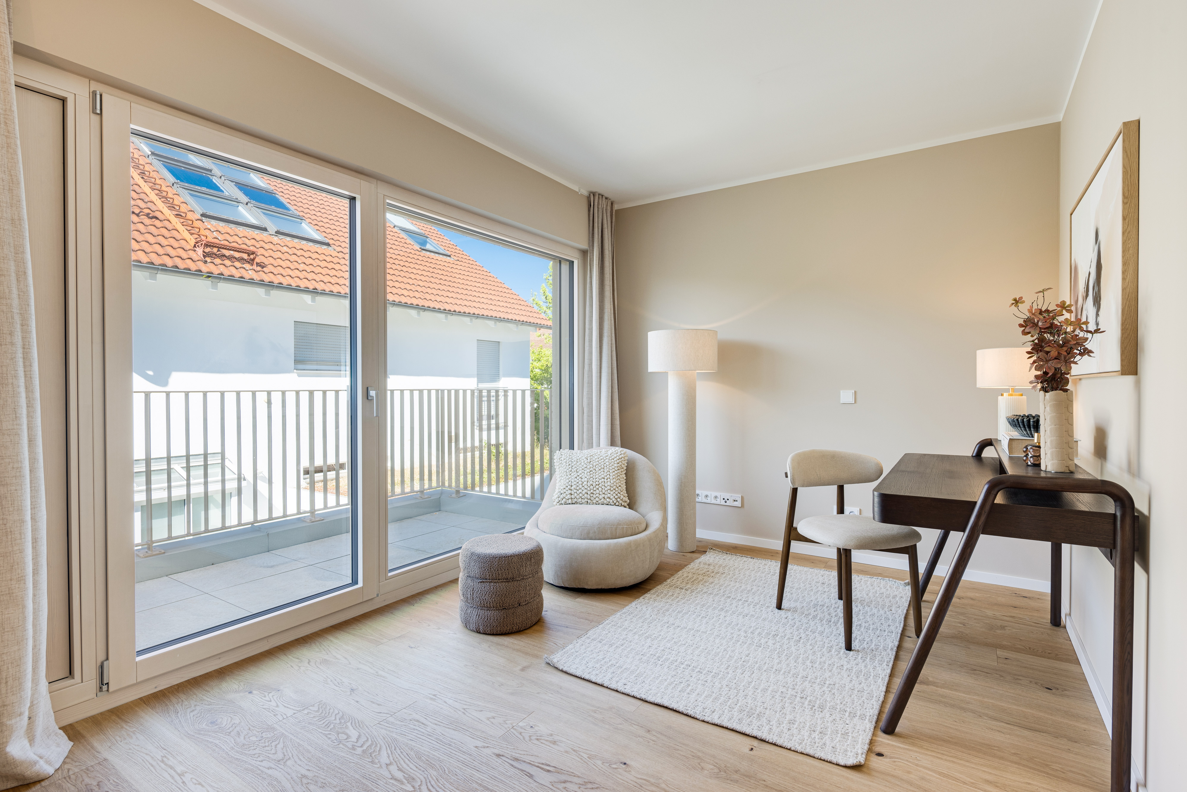
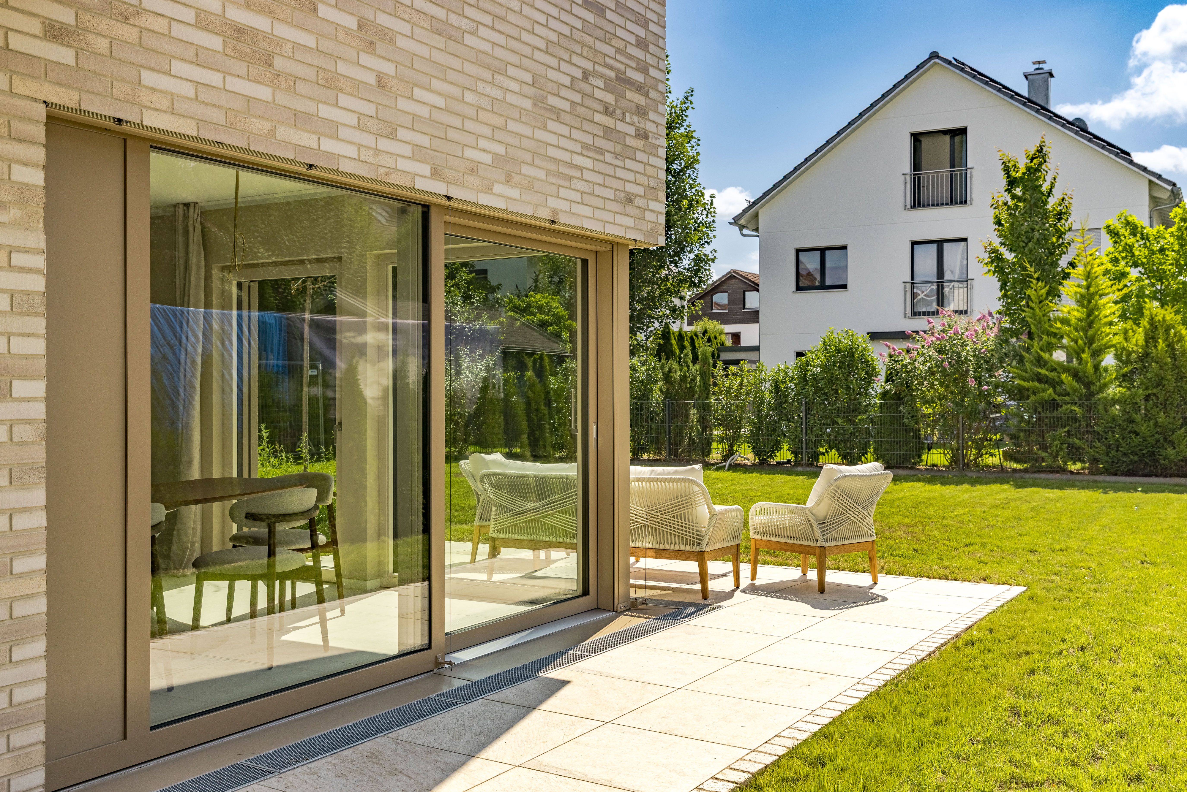
location not far from the English Garden. The property was designed with great attention to style and environmental considerations. The sophisticated architecture features a striking clinker brick facade. Extra-large windows flood the rooms with natural light, creating a bright and inviting atmosphere. The South Tyrolean company Rubner Haus is one of the leading providers of eco-friendly wood-frame homes.
The living space spans approximately 164 m² across three floors.
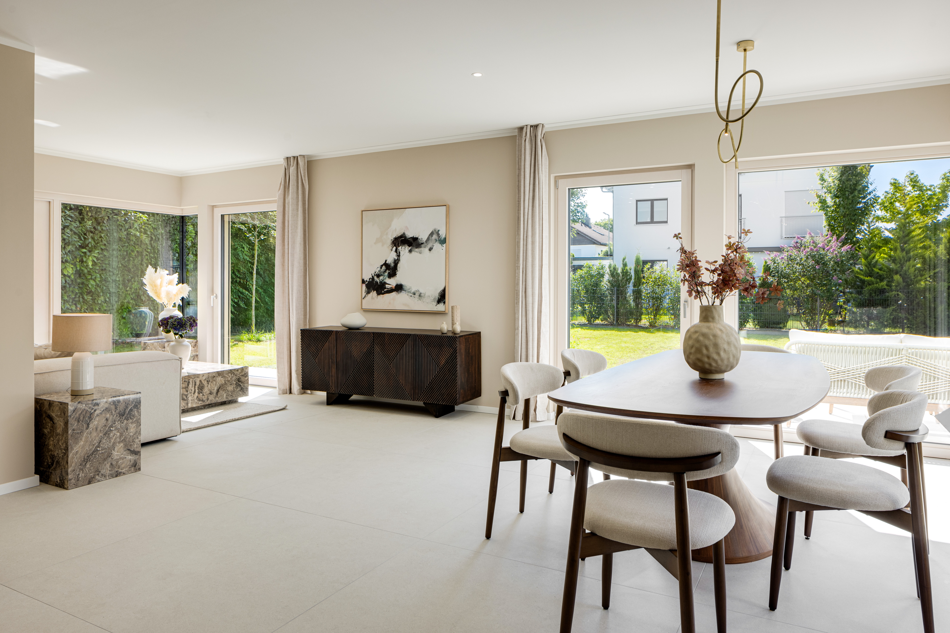
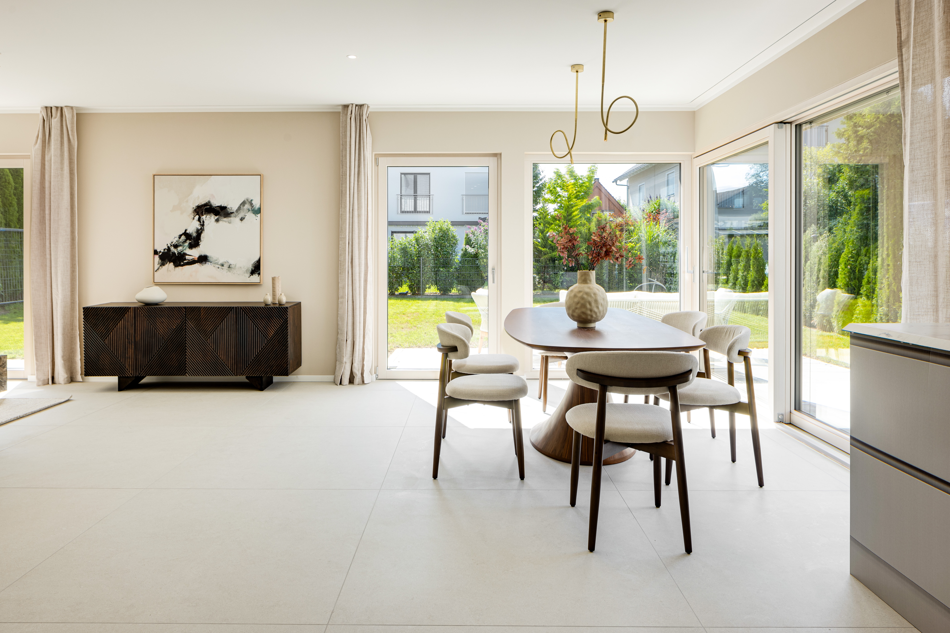
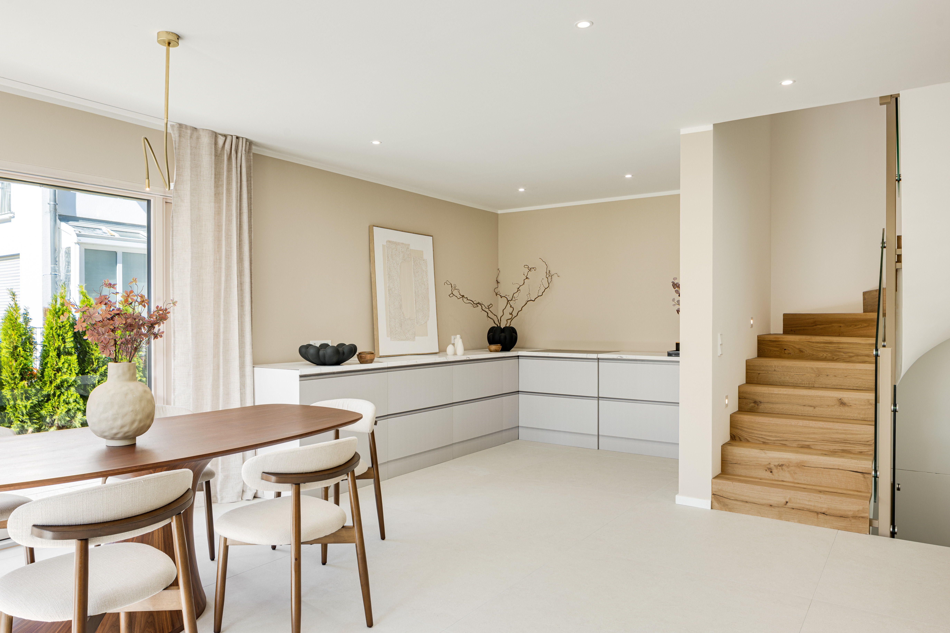
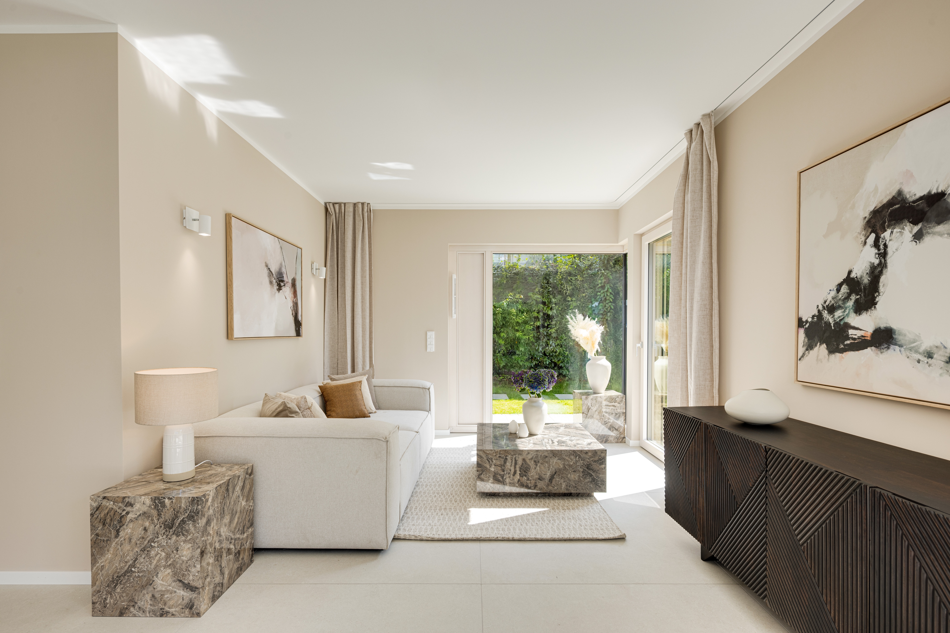
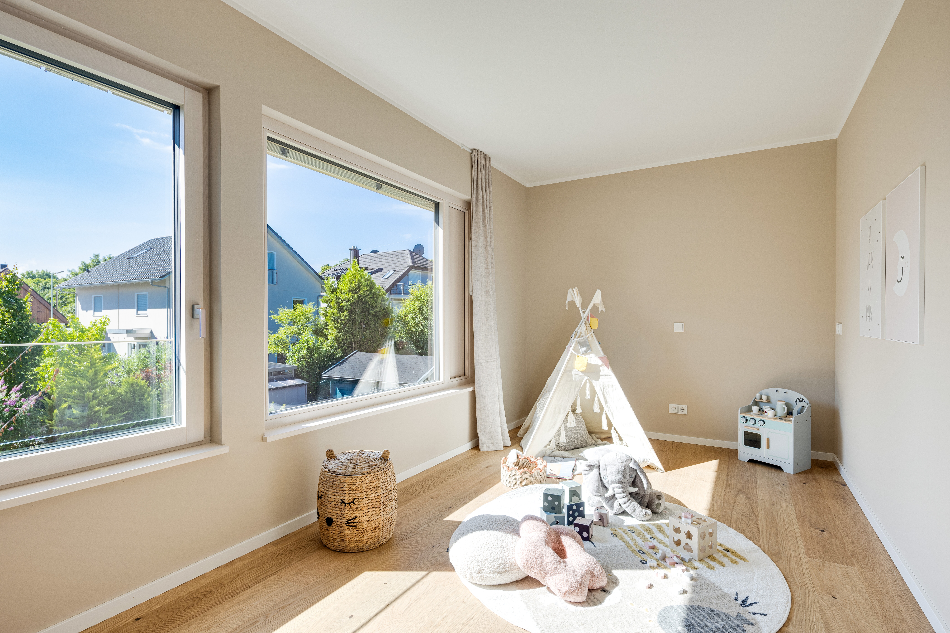
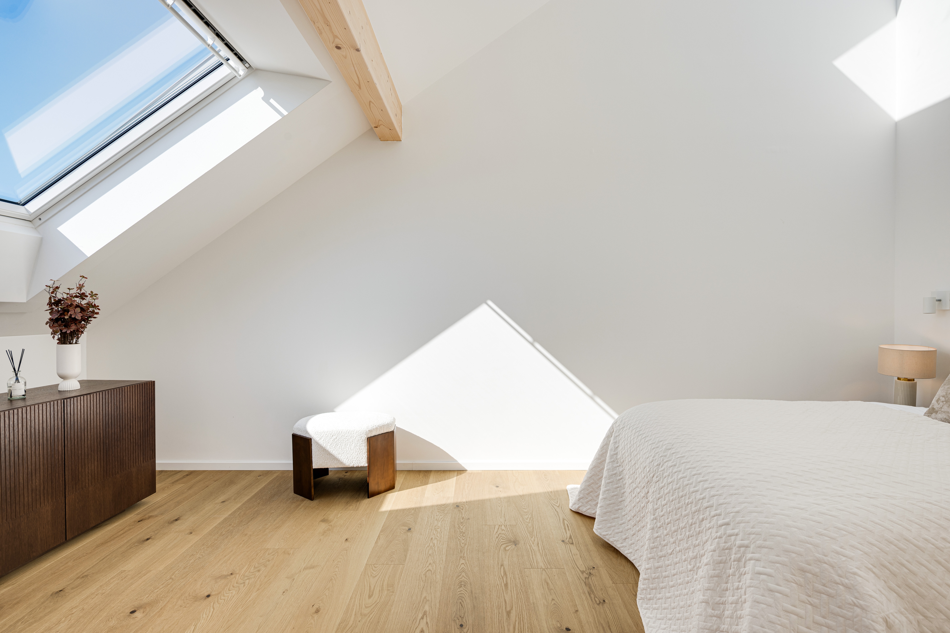
The ground floor features the living, dining, and kitchen areas. The upper floor
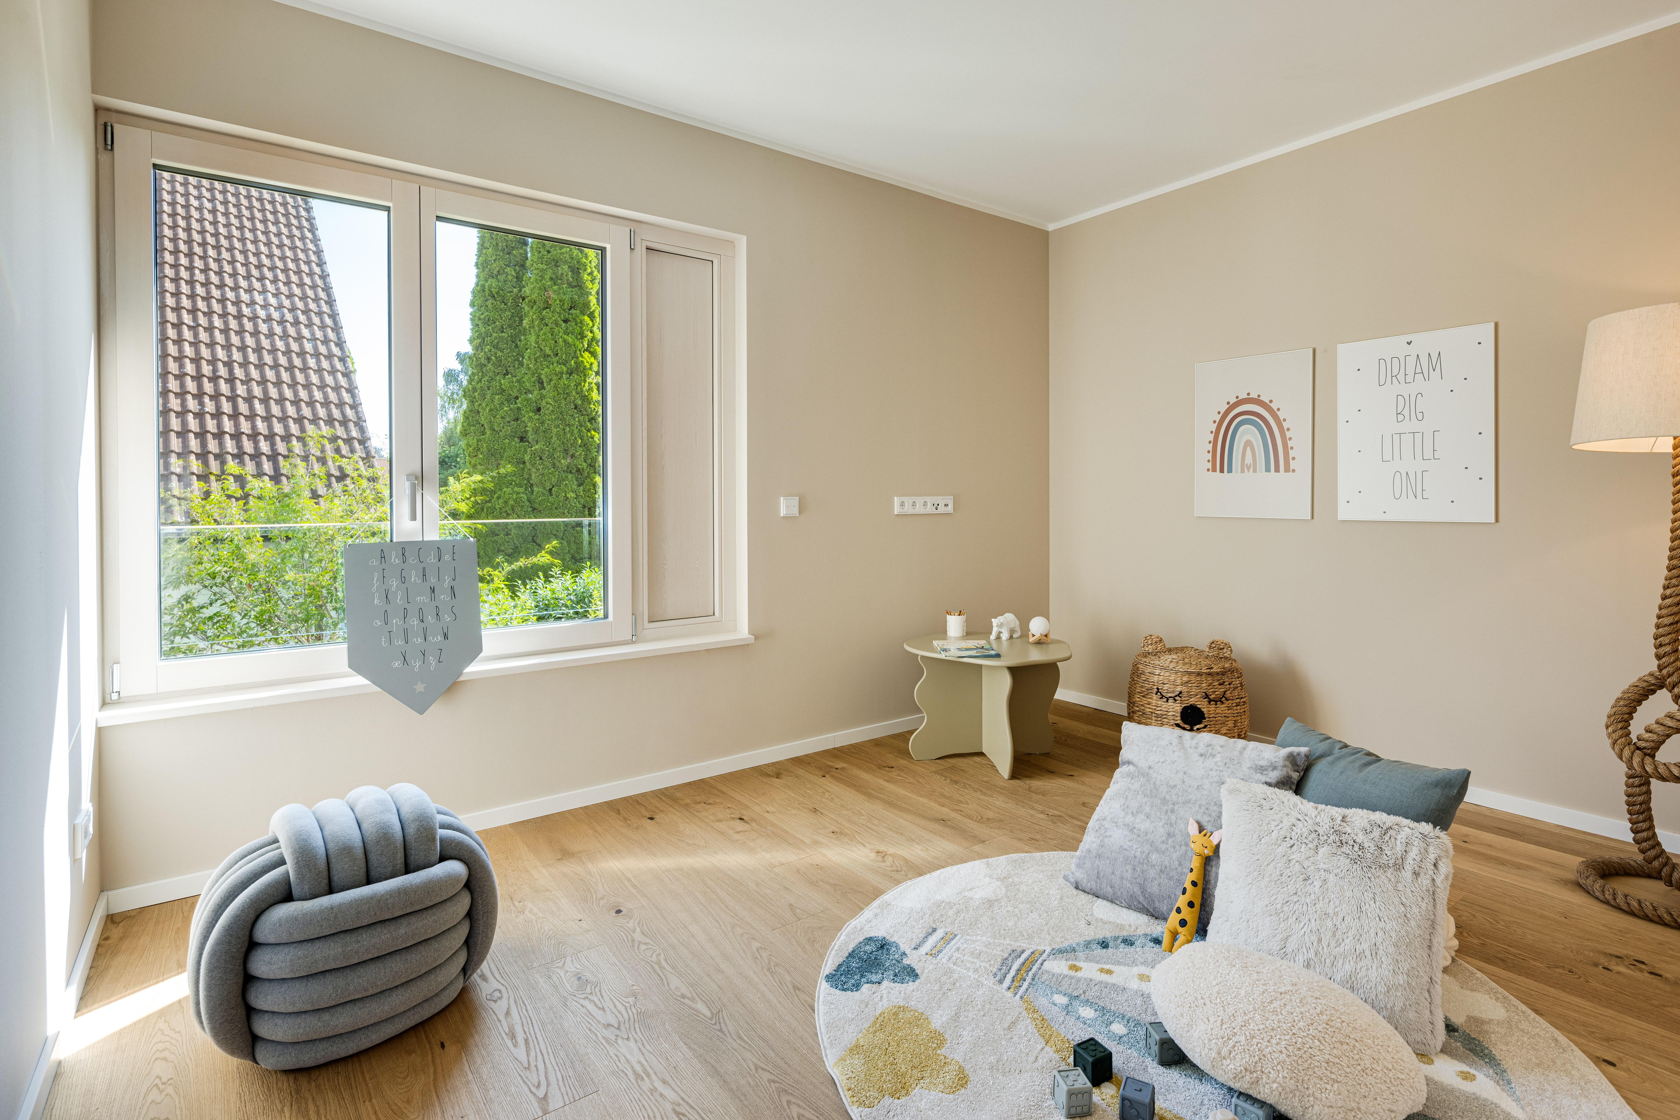
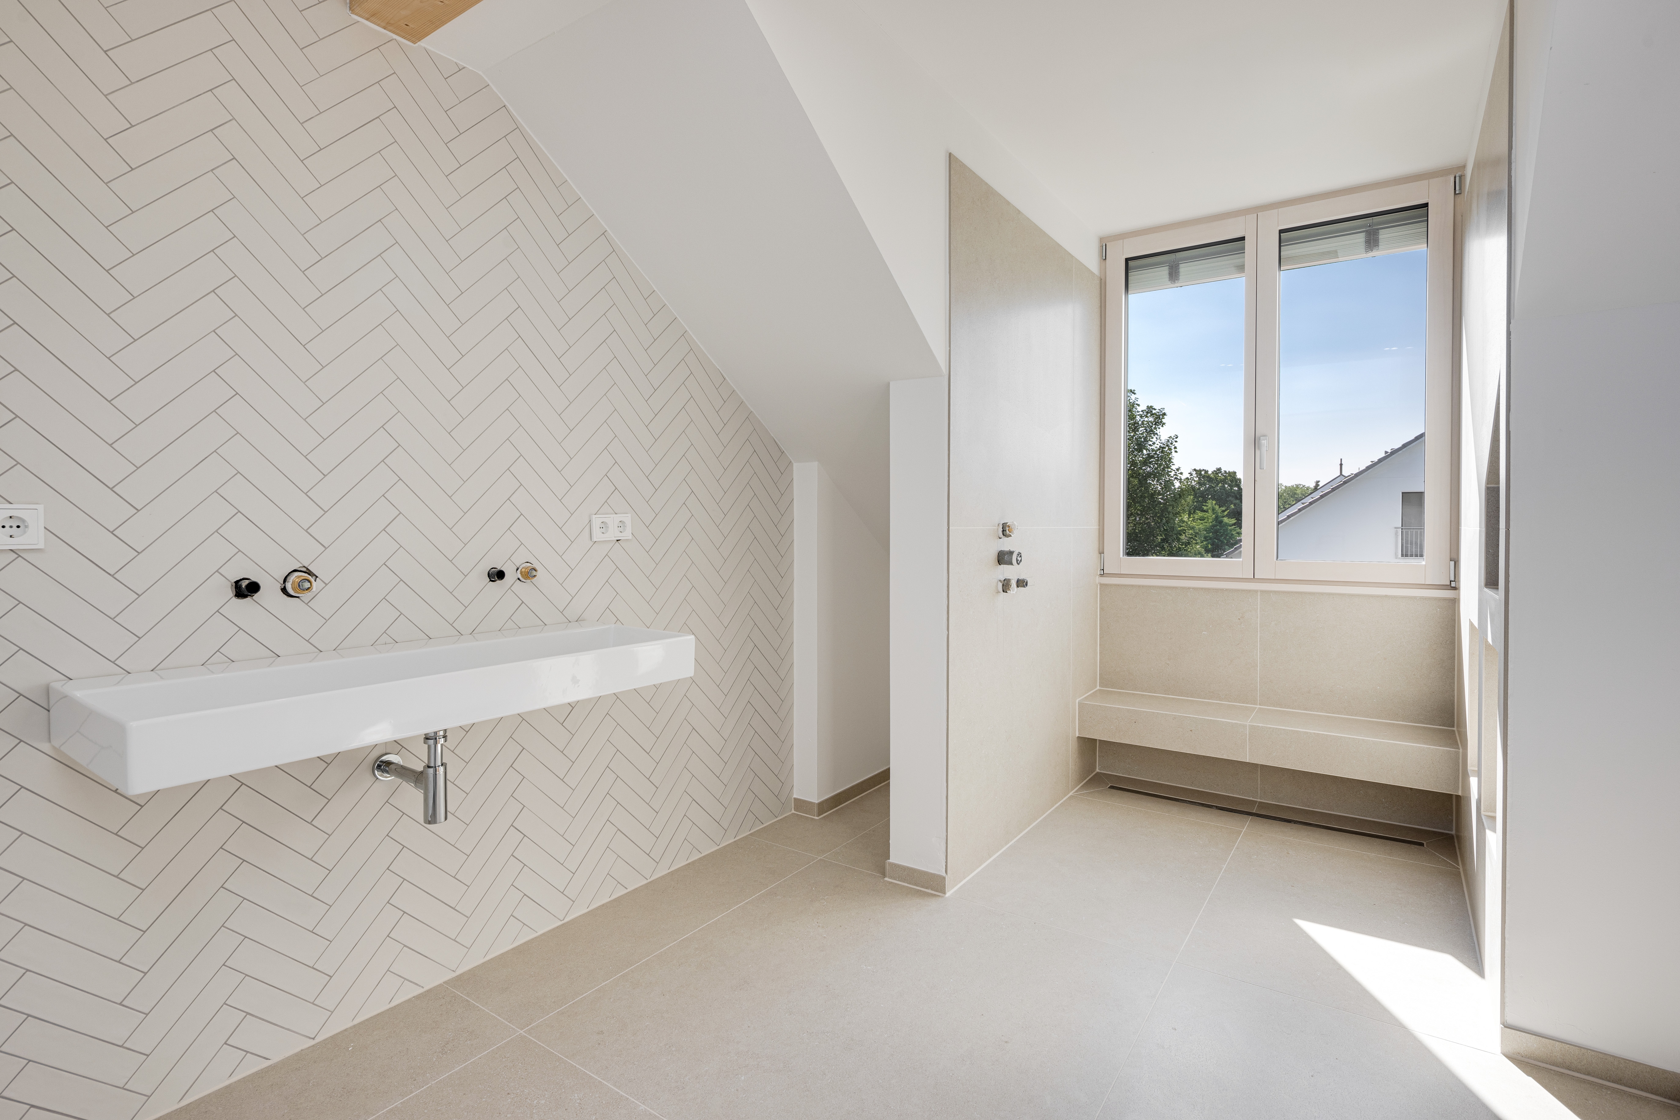
houses three (children's) bedrooms and a bathroom, while the attic has been designed as an exclusive master suite complete with a walk-in closet and private bathroom. The basement, which has also been finished to a high standard, features a spa area with a bathroom as well as versatile hobby spaces.
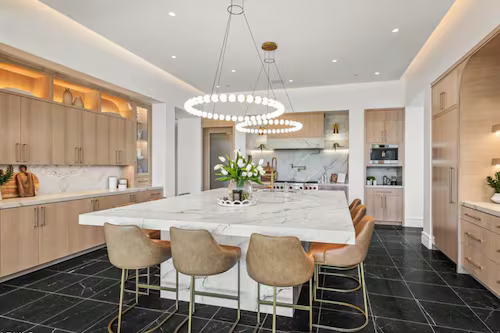
The interior design reflects a young, stylish aesthetic and a carefully curated color and material scheme. Oiled plank parquet flooring, large-format Italian porcelain stoneware, elegant bathroom design, and other amenities create an exceptionally attractive living environment. Heating is provided by an air-to-water heat pump. The house meets the KfW EH-55-EE standard. A sunny private garden and a single-car garage round out this perfect family home.