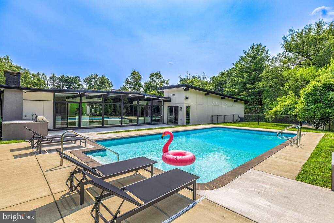
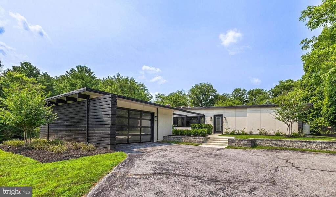
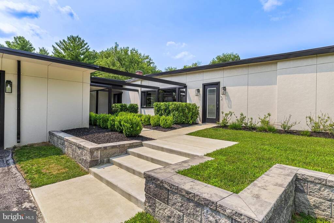
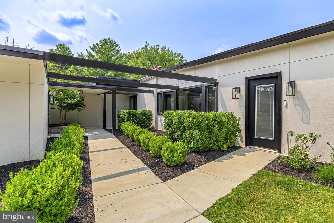
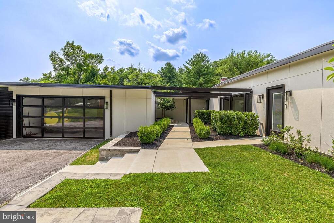
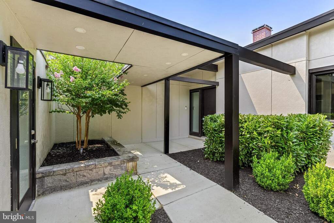
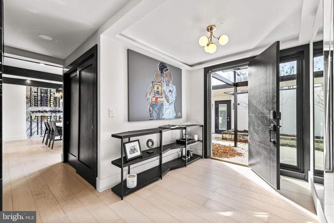
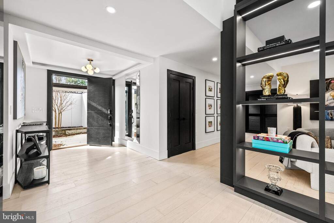
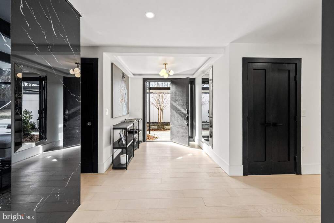
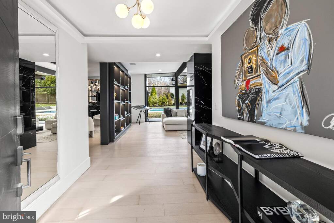
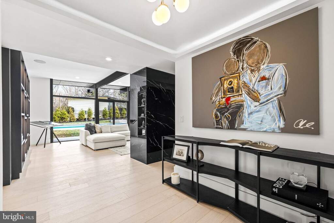
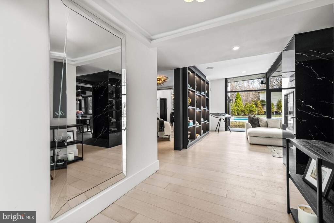
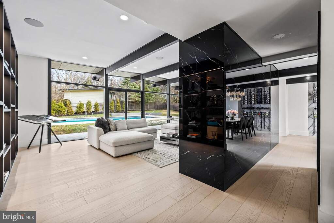
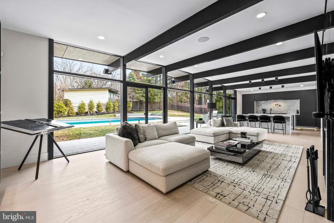
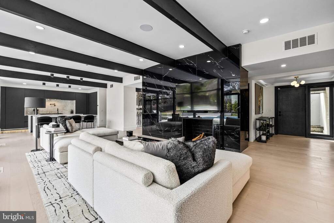
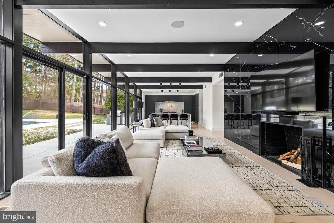
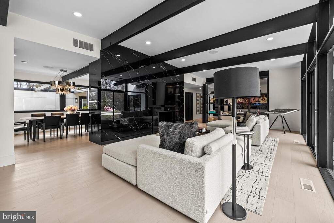
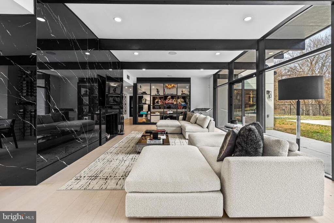
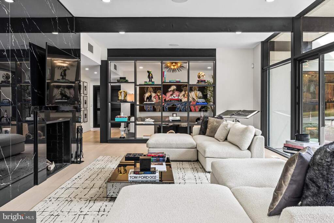
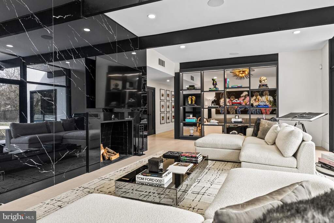
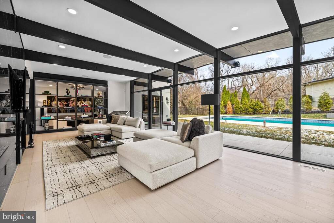
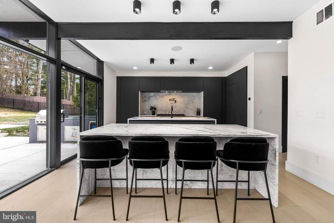
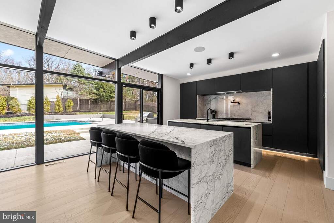
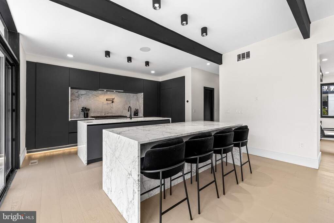
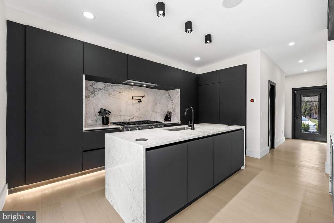
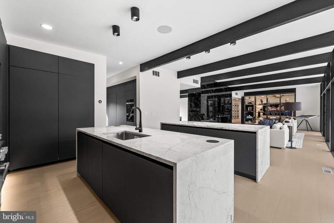
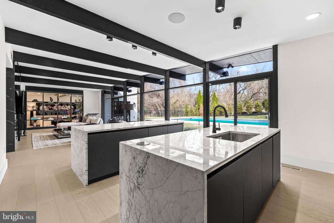
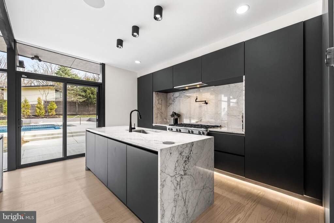
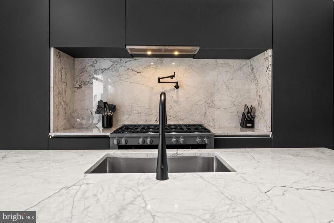
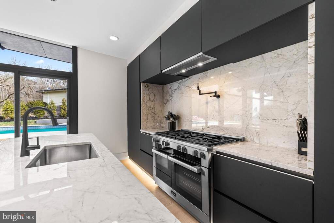

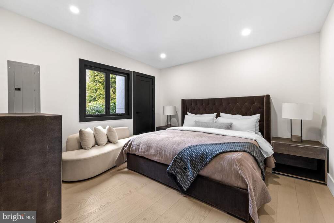
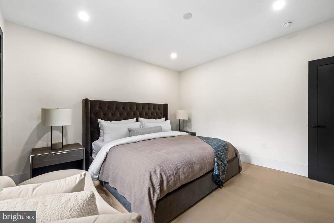
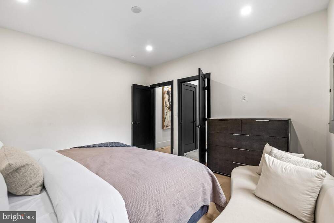
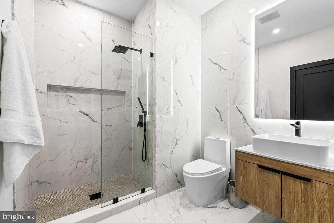
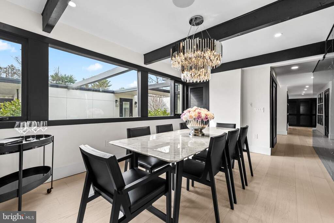
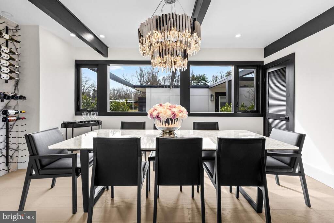
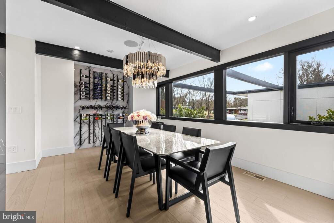
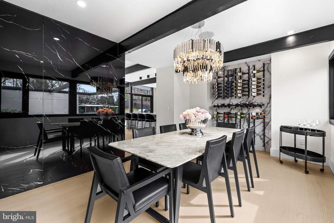
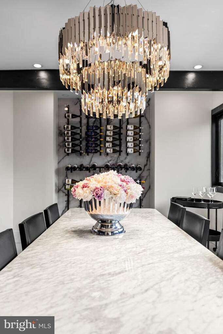
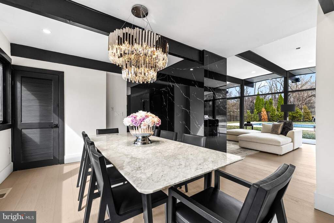
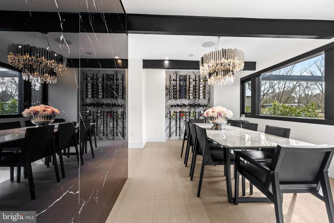
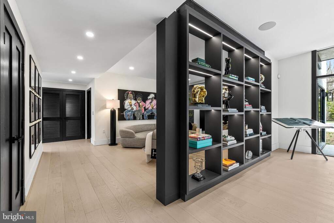
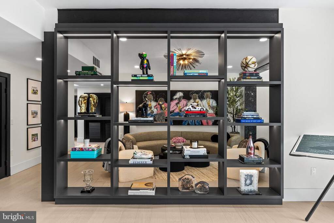
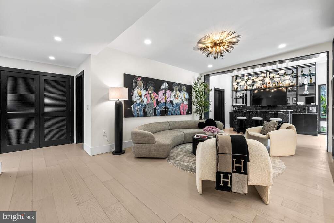
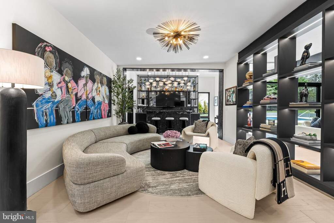
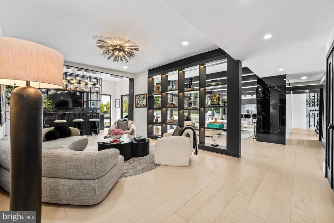
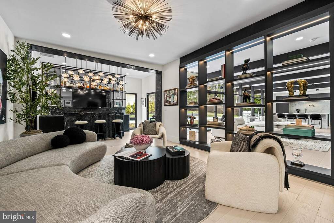
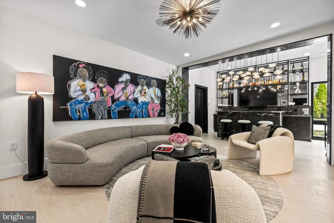
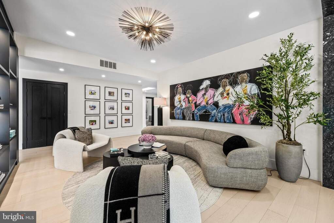
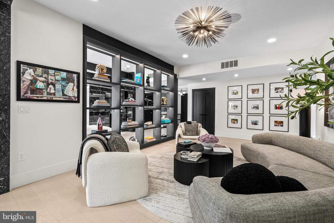
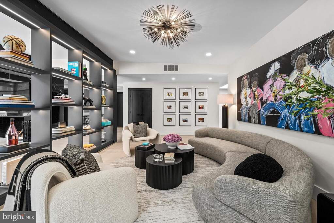
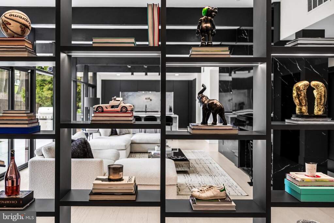
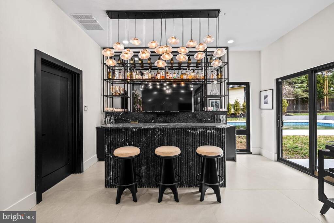
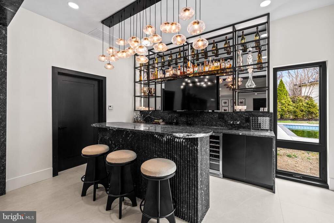
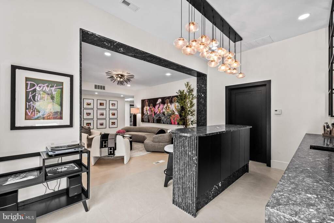
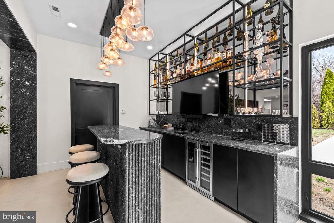
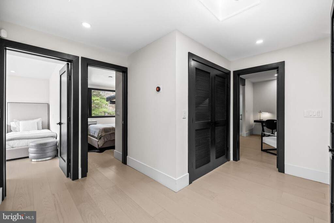
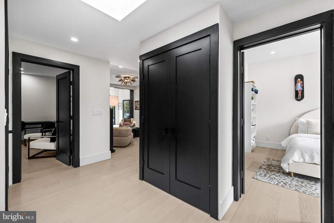
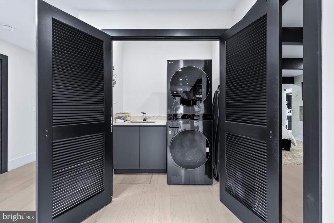
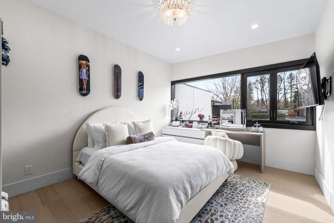
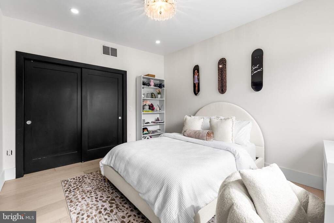
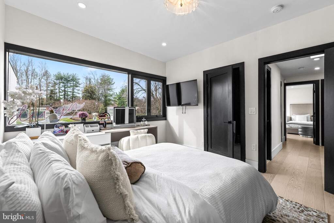
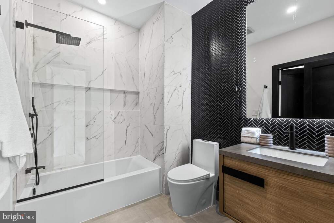
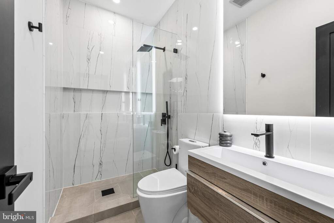
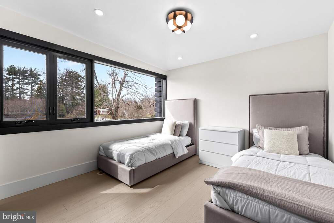
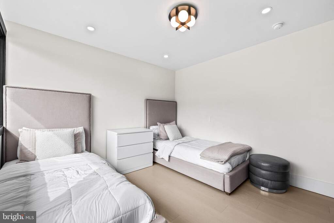
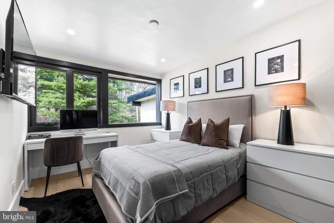
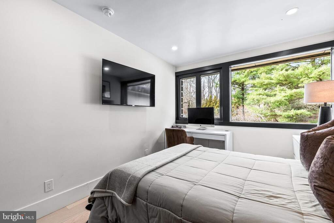
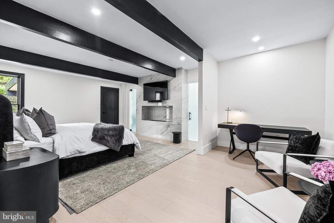
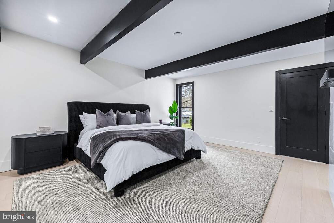
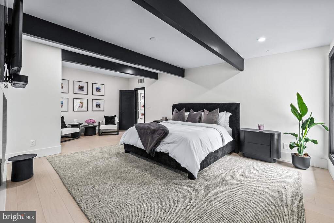
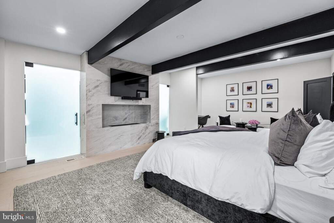
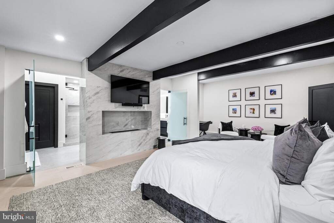
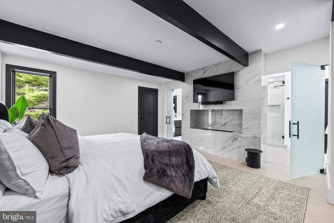
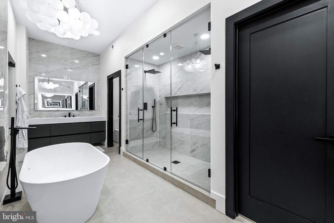
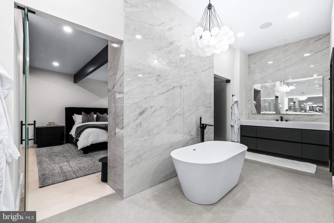
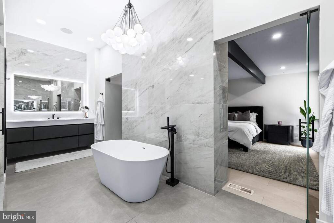
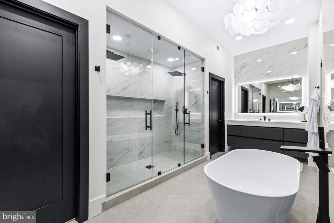
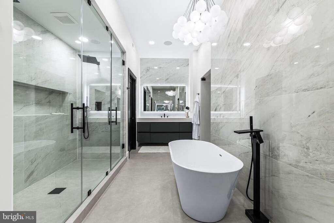
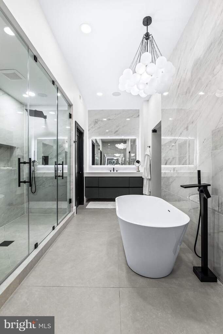
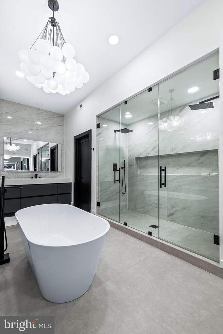
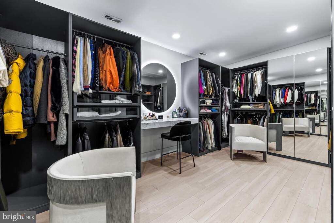
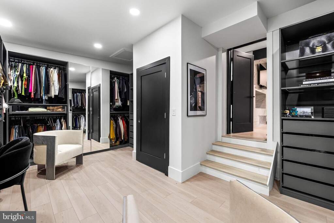
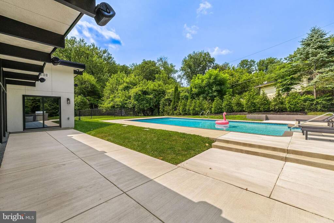
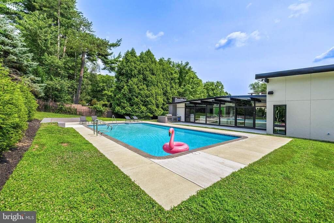
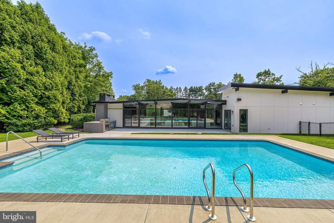
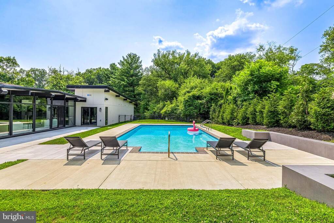
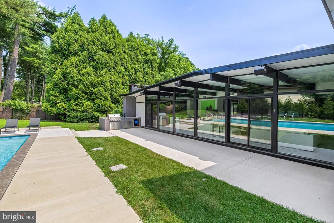
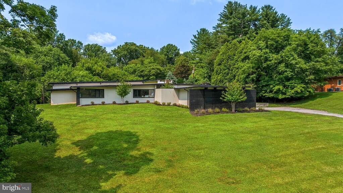
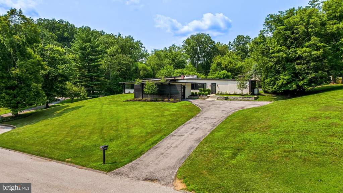
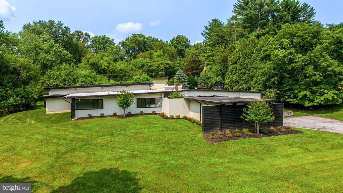
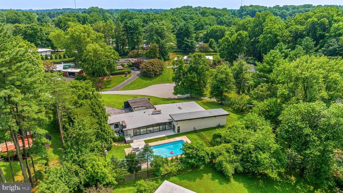
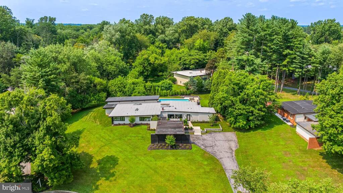
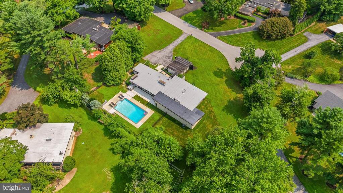
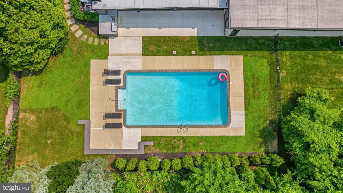
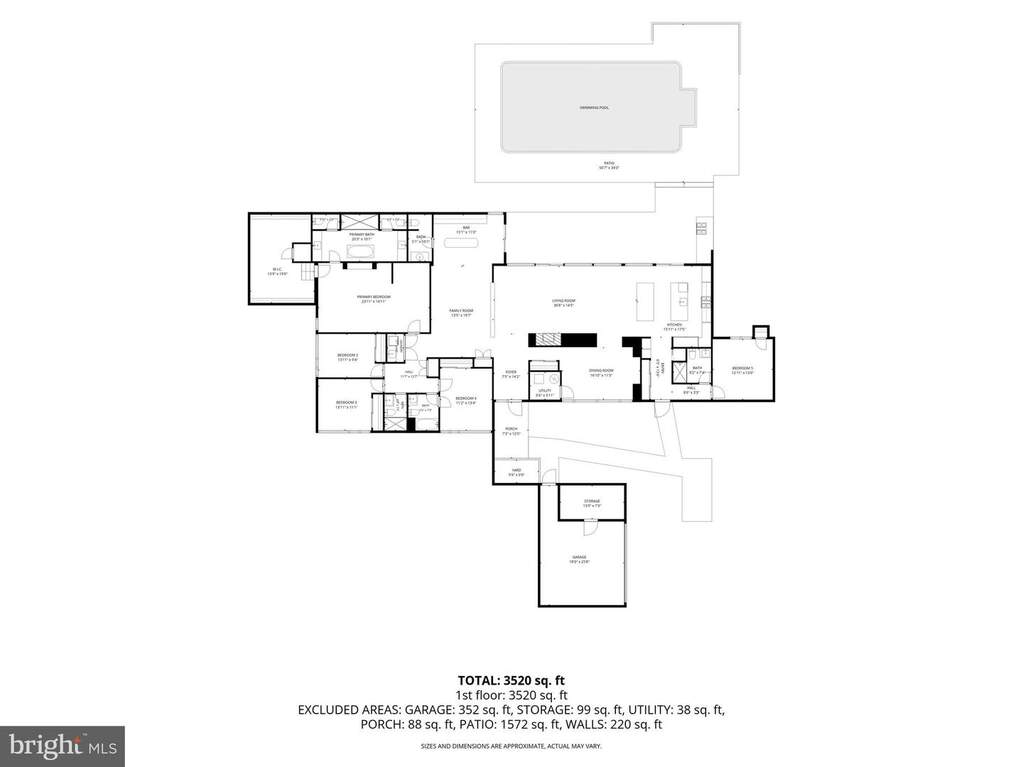
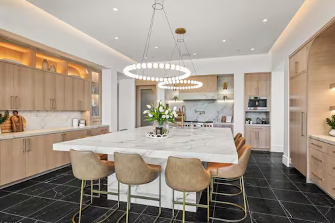
Showings begin this Thursday, August 13th! Tucked into a quiet Pikesville culdesac, 3602 Barberry Court delivers a fullscale modern renovation with 5 bedrooms, 4.5 baths, white oak flooring, new windows and sliders, wholehome Lutron Caseta smart lighting, Sonos audio across five zones, exterior surveillance, and an installed EV charger. The chef's kitchen is a standout, featuring two waterfall islands, fully custom cabinetry, Calacatta Manhattan marble, popup outlets, a touch faucet, and a complete Miele appliance suite including a 48" propane range and builtin coffee system. The open living spaces are anchored by a dramatic floortoceiling porcelain fireplace wall that flows seamlessly into the dining room and foyer, complemented by a custom LEDlit seethrough bookshelf. A dedicated bar and lounge elevate entertaining with fluted marble, illuminated shelving, and 48" x 48" porcelain tile flooring. The primary suite offers a serene retreat with a fireplace, oversized custom closet with makeup vanity, and a spalevel bath featuring dual integrated vanities, a freestanding soaking tub, an expansive dualhead shower, and two private water closets. Secondary baths feature designer porcelain tile and custom vanities. Mechanical systems include three HVAC units (two installed in 2024, one in 2025), oil heat for the main home, and a dedicated heat pump for the addition. Outside, the Hardie panel stucco exterior, contemporary glass garage doors, and newly replastered 2025 swimming pool create a refined outdoor experience, complete with a propanesupplied grilling area. A sophisticated blend of design, technology, and comfort , this home is truly turnkey.