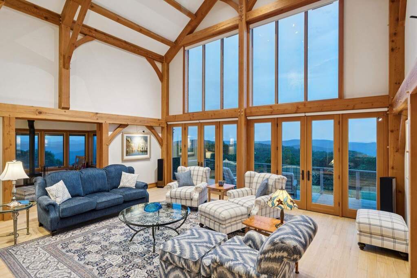
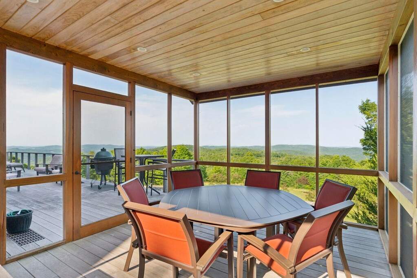
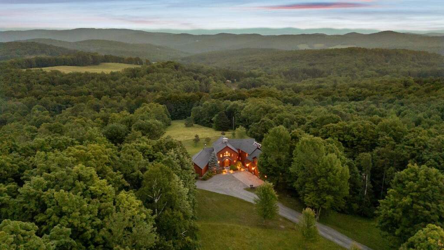
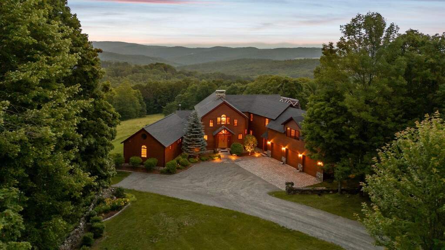
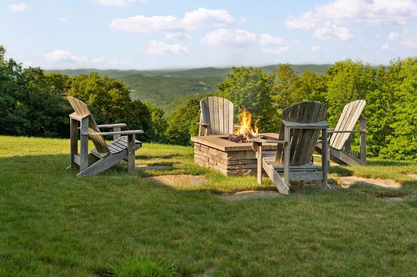
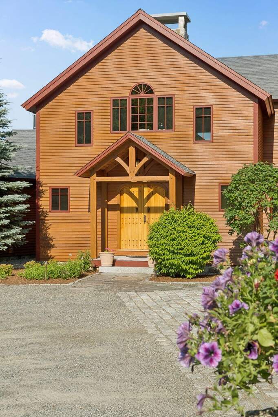
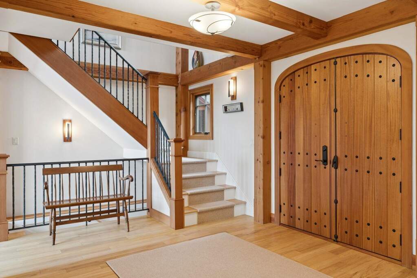
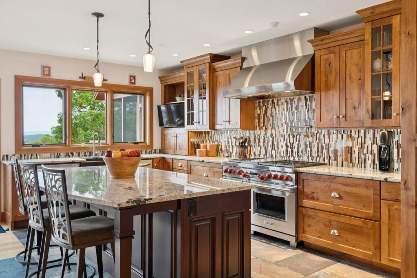
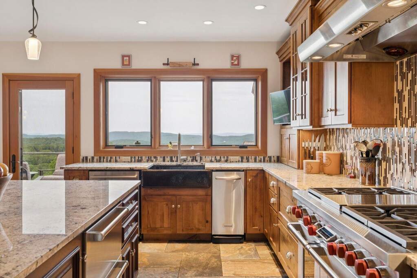
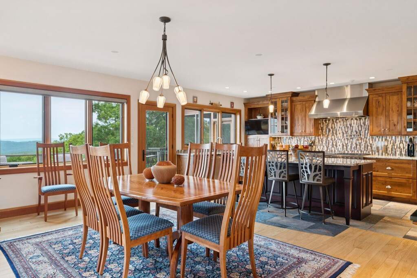
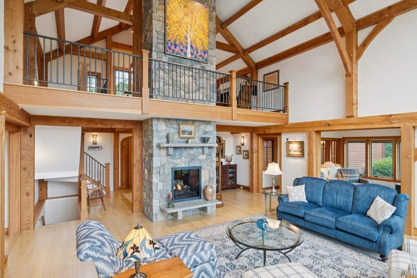
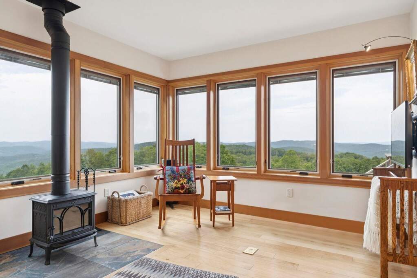
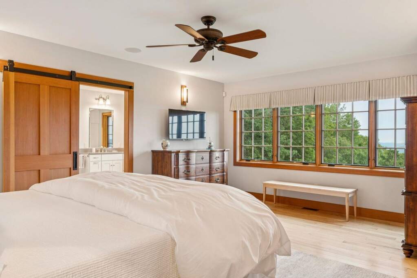
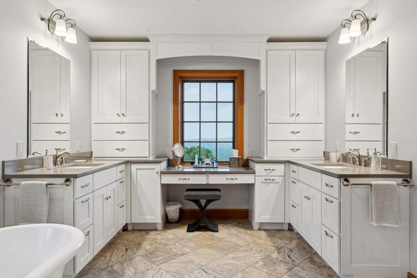
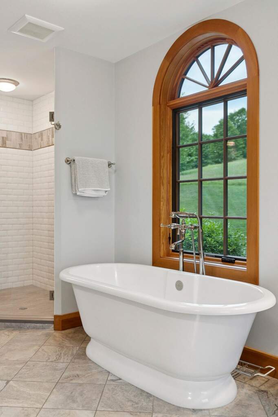
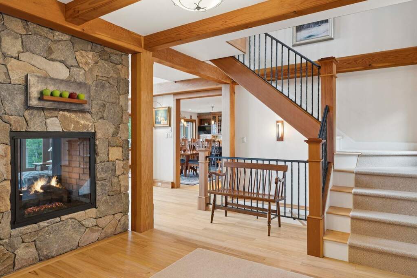
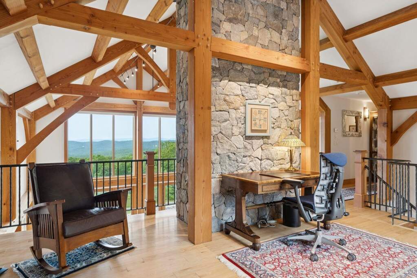
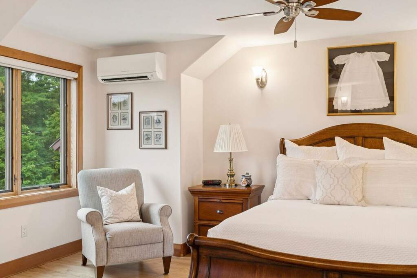
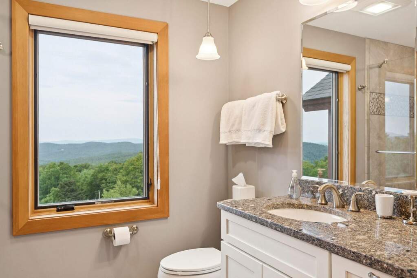
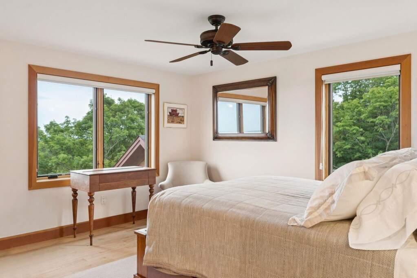
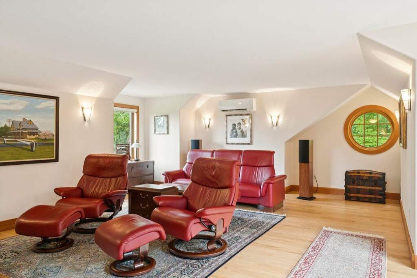
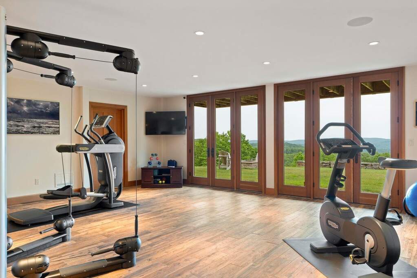
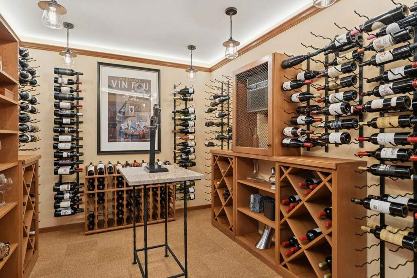
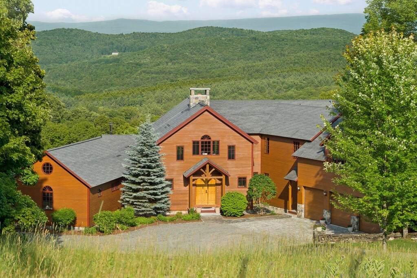
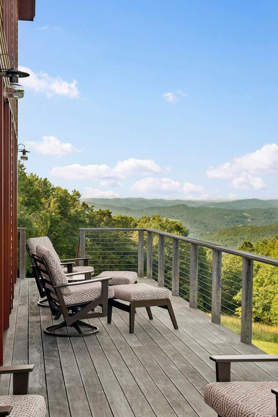
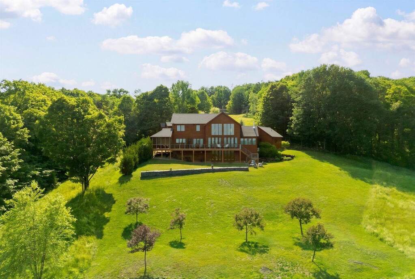
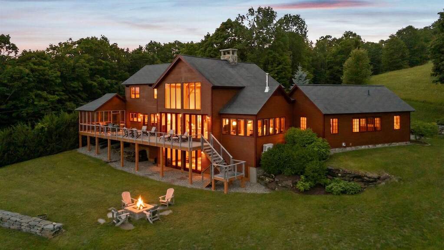
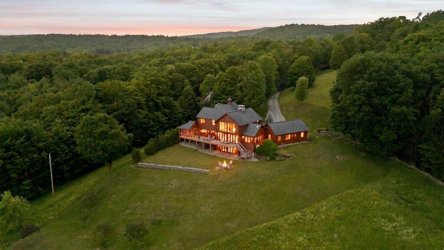
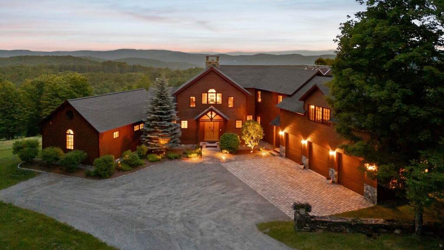
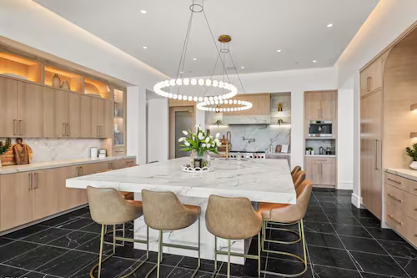
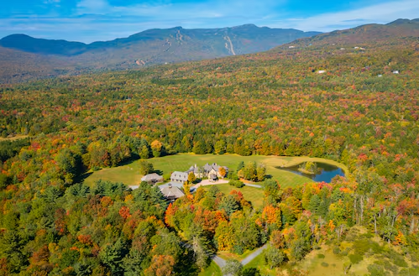
Sorgenfrei, German for "carefree" captures the spirit of this remarkable 68 acre property in one of South Woodstock's most desirable locations: a place where life slows and the beauty of the Vermont countryside takes center stage. At the end of a quiet road, the property combines sweeping mountain views, and exceptional privacy with a thoughtfully designed hand-crafted, timber frame home. Outside, perennial gardens give way to open pasture suitable for a few horses or sheep, woodland trails for riding, hiking, cross-country skiing, and snowshoeing and direct access to the GMHA trail system. Built in 2015, the three-bedroom residence is defined by soaring spaces, exposed fir beams, walls of glass, and craftsmanship that feels substantial without being formal. Nearly every principal room is oriented toward the eastern views, bringing the surrounding mountains and changing Vermont landscape into daily life. The main level is equally comfortable for quiet everyday living or a houseful of guests, with an open kitchen, dining area, and dramatic great room centered around a floor-to-ceiling double-sided stone fireplace. A more intimate sitting room, screened porch, expansive deck, and primary suite are also located on this floor. Upstairs are a loft office, two en suite guest bedrooms, and a media room. The walk-out lower level adds a gym, infrared sauna, workshop, and temperature-controlled wine room with capacity for approximately 1,000 bottles. An 18.5 kW solar array supports near net-zero living, while a three-bay garage accommodates vehicles, sporting equipment, and the gear that comes with an active Vermont life. Just minutes from Woodstock Village, 16 miles from Killington Resort, and 26 miles from Okemo Mountain Resort.